Piedmont Center Mixed-Use Redevelopment (Retail Corridor & Buckhead Medical Center)

Proposed
📍 3525 Piedmont Road, Atlanta, GA 30305Mixed UseTracked since Sep 3, 2026
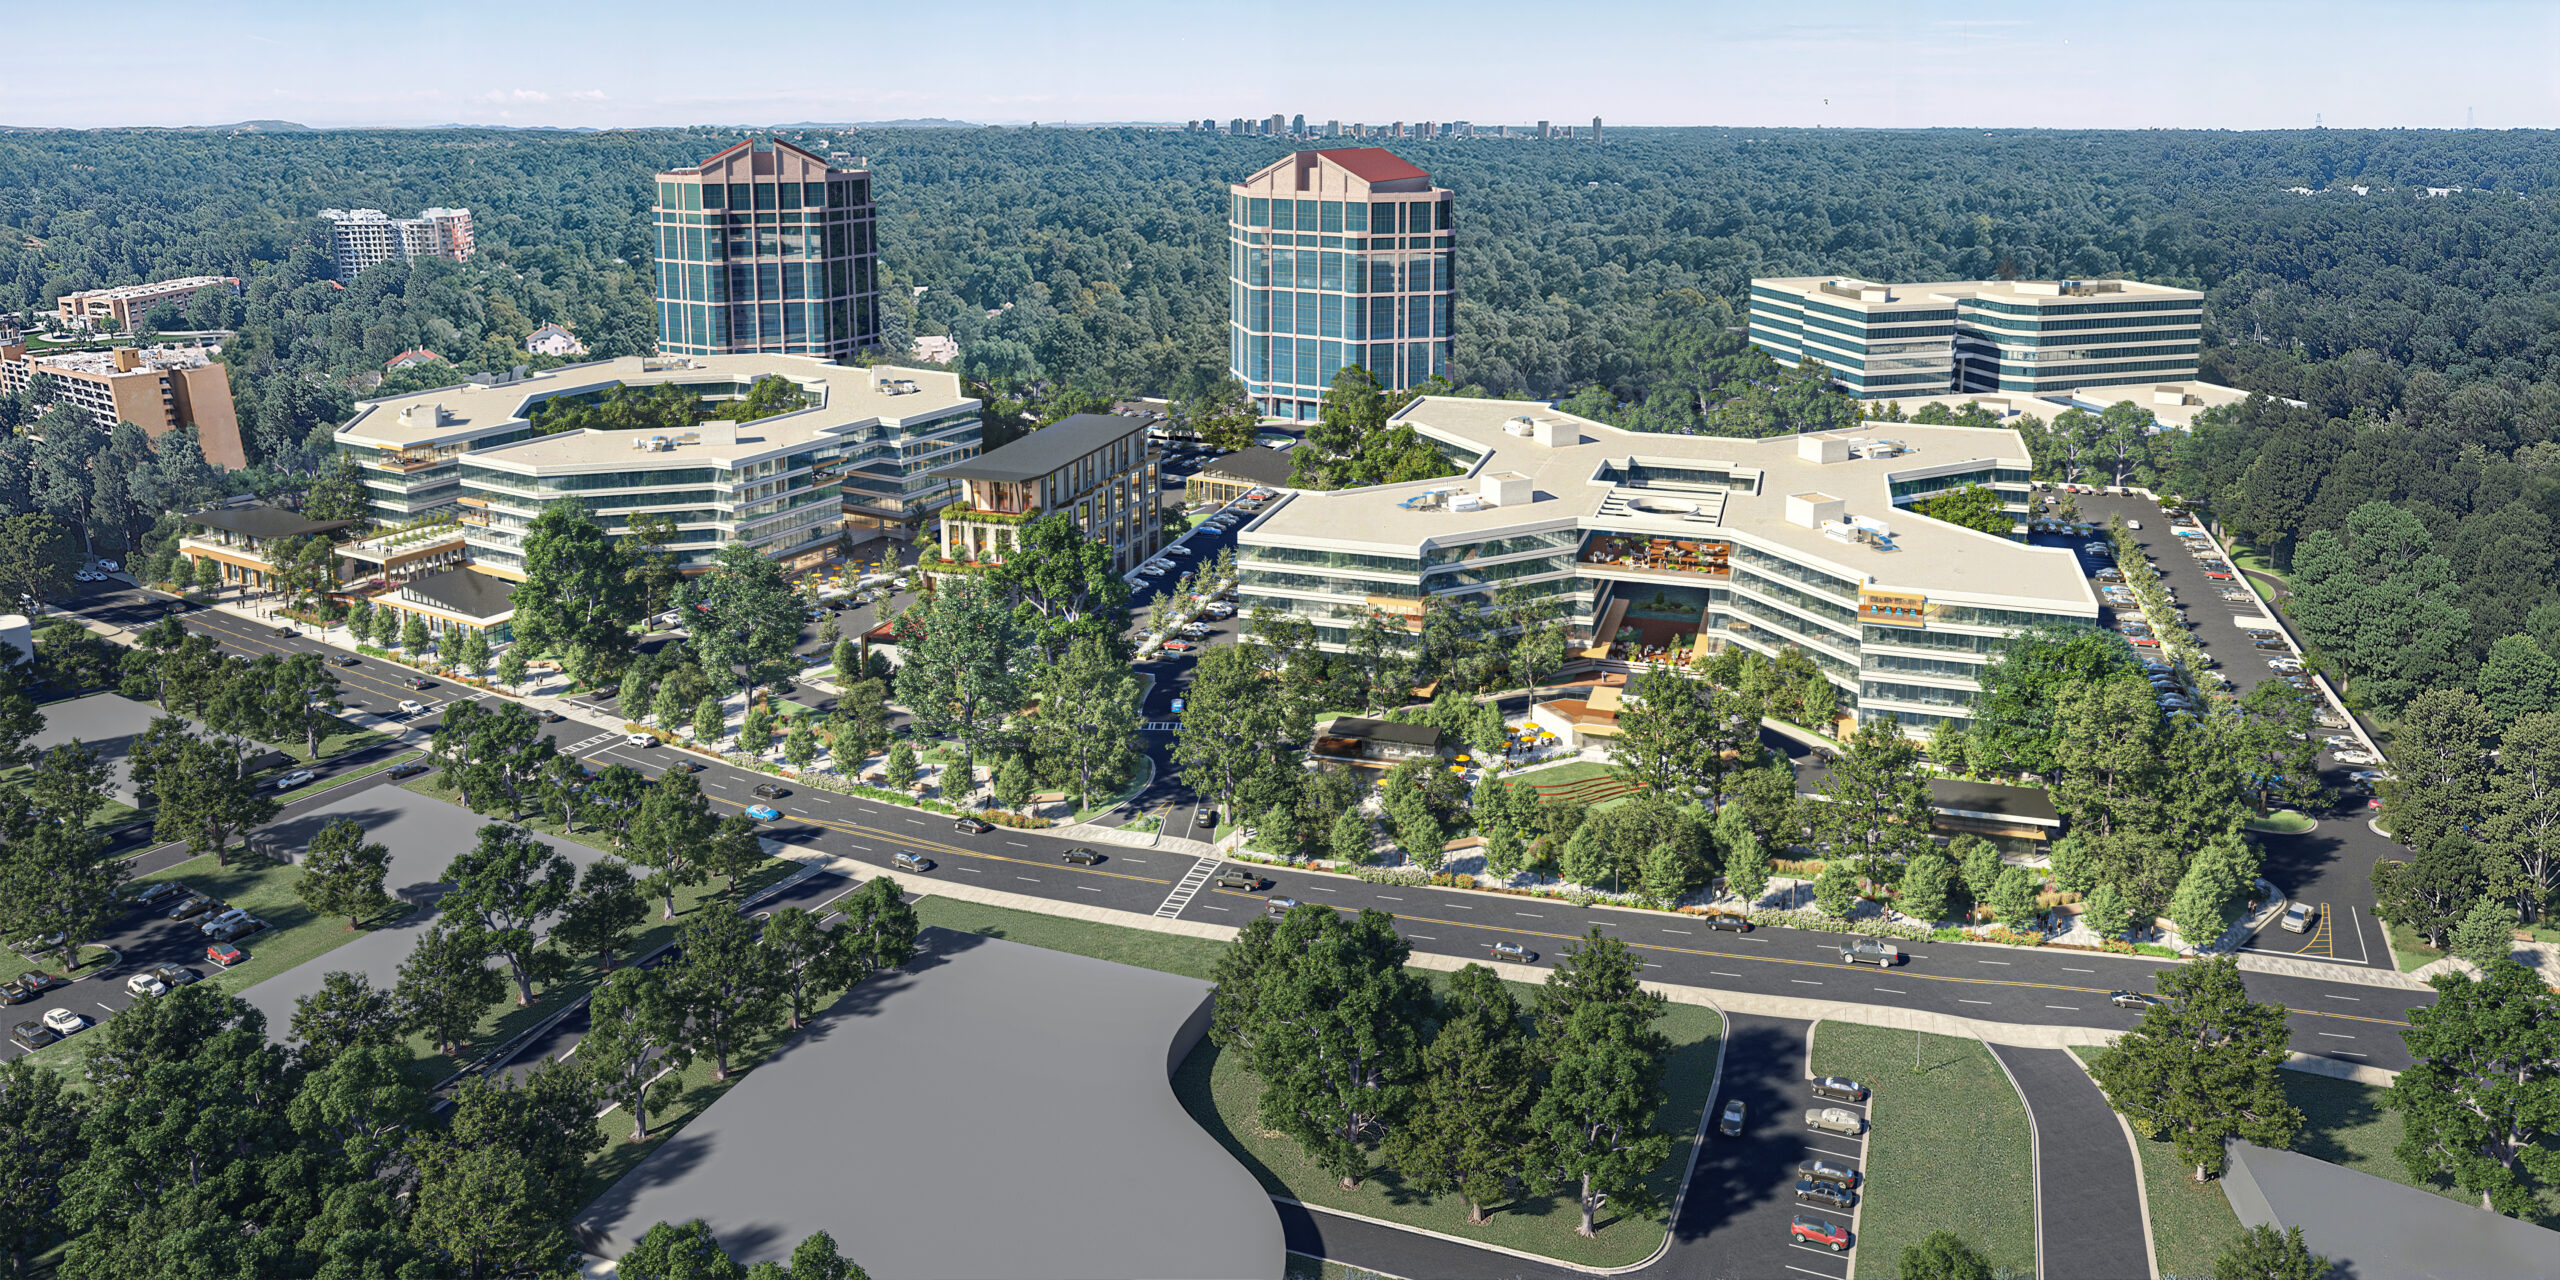
Aerial rendering of the Piedmont Center campus redevelopment in Buckhead, with the Atlanta skyline beyond
Aerial rendering of the Piedmont Center campus redevelopment in Buckhead, with the Atlanta skyline beyondPhoto courtesy of CP Group
Units
·
Floors
·
Height
·
Sq Ft
2,200,000
Groundbreak Pro

The full project file is Pro: specifications, permit records, change history and the project team, plus the pipeline map, saved-search alerts and CSV export.

Go Pro, from 99/month

Renderings & Photos

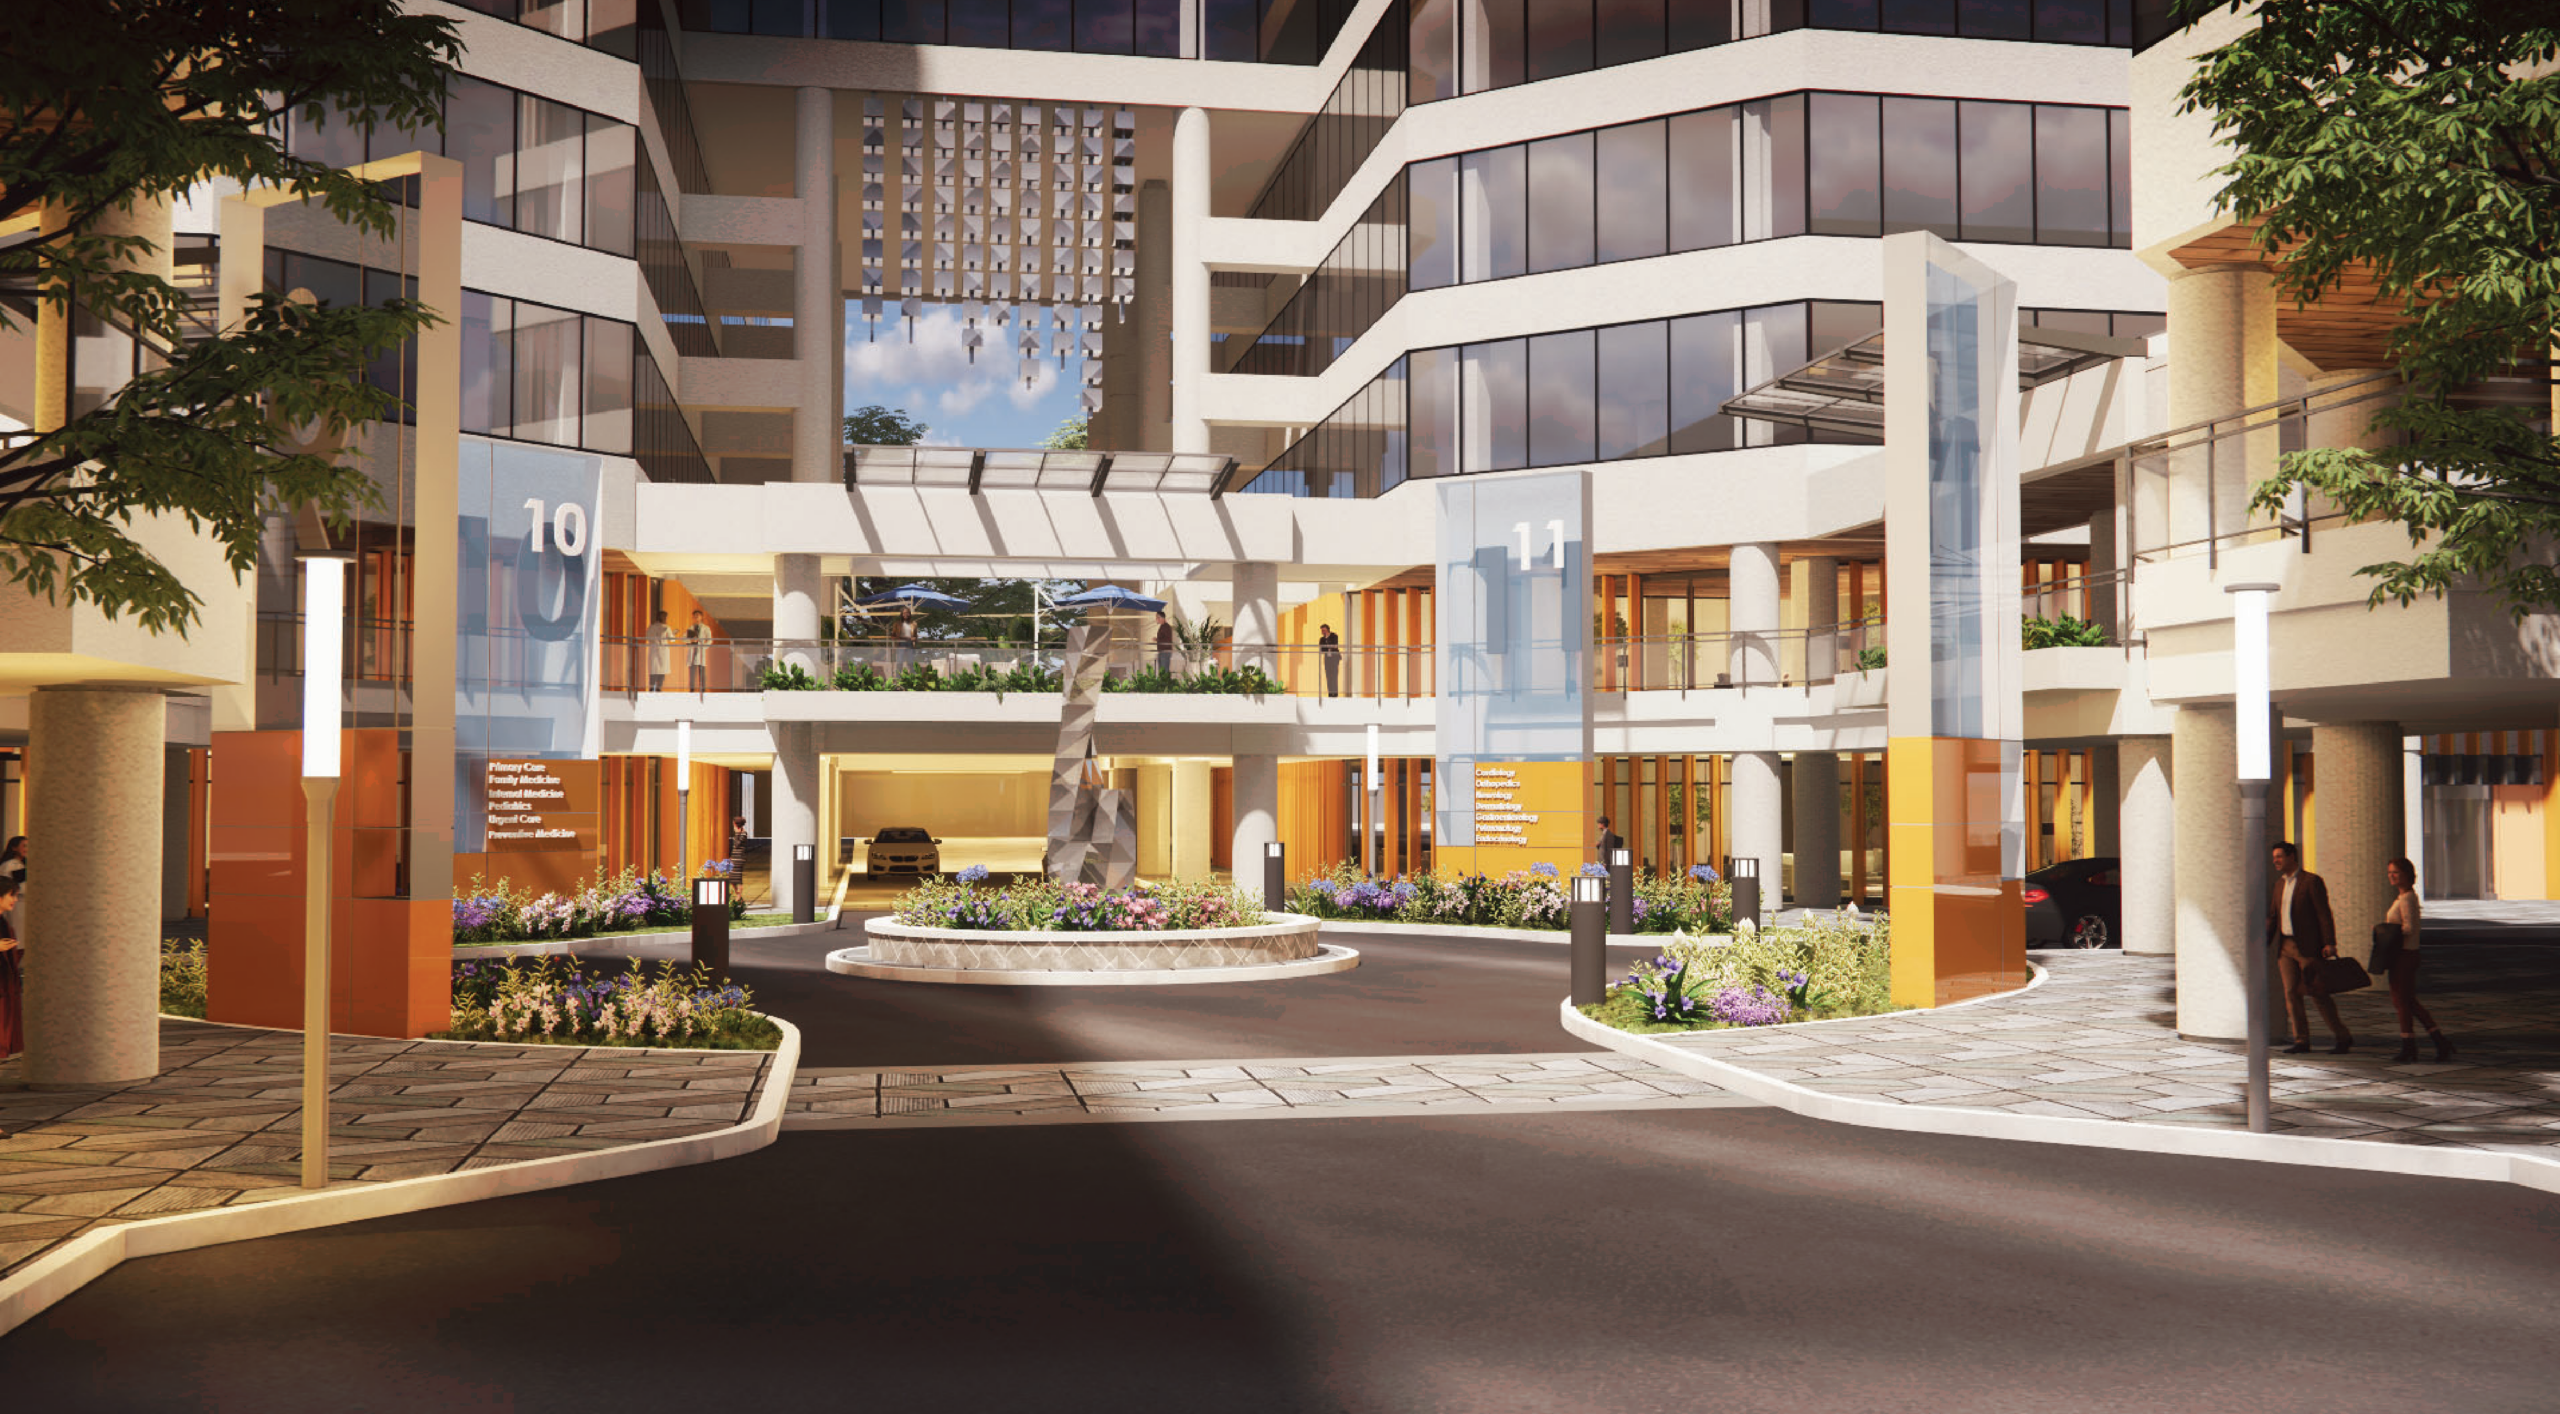
Rendering of the redeveloped courtyard between Buildings 10 and 11 at Piedmont Center, part of CP Group's planned Buckhead Medical Center
Photo courtesy of CP Group
Rendering of the medical office entry court between Buildings 10 and 11 at the proposed Buckhead Medical Center
Photo by Hyosub Shin / AJC