Modera Chestnut Hill

Approved
πŸ“ 8 Andrew T. Whitmore St., Nashville, TNTracked since Sep 25, 2026
Rendering of Modera Chestnut Hill with branded mural along the internal street
Rendering of Modera Chestnut Hill with branded mural along the internal streetRendering courtesy of Mill Creek Residential / Cooper Carry
Units
400
Floors
5
Height
β€”
Sq Ft
β€”
Groundbreak Pro

The full project file β€” complete specifications, permit records, field-by-field change history, and the project team β€” is part of Groundbreak Pro, along with the live pipeline map, saved-search alerts, and CSV export.

Go Pro β€” $19/month

Renderings & Photos

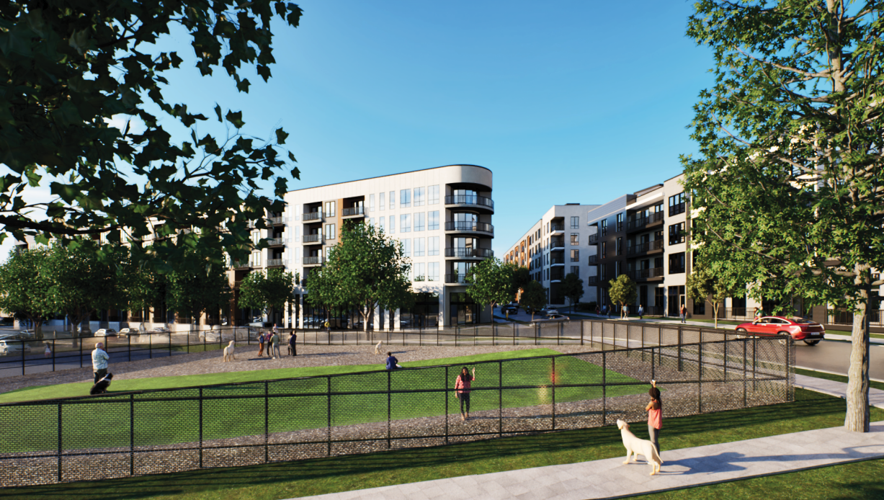
Rendering of Modera Chestnut Hill showing the community dog park and residential buildings
Rendering courtesy of Mill Creek Residential / Cooper Carry
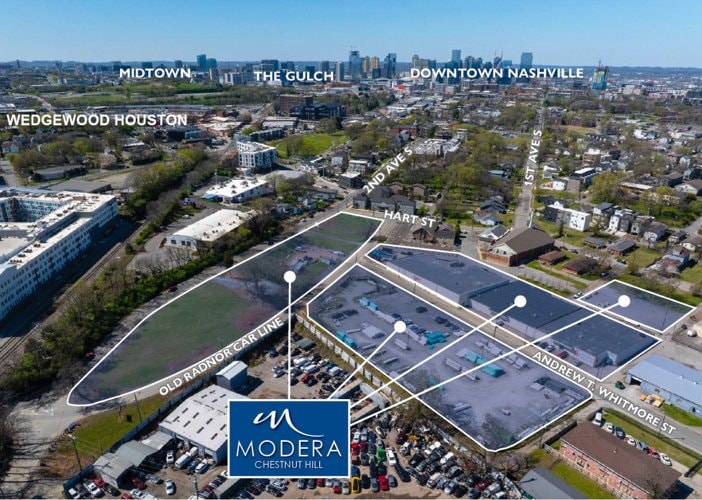
Aerial view of the Modera Chestnut Hill development site south of downtown Nashville
Image courtesy of Mill Creek Residential