2105 S Congress Ave, Austin, TX 78704Tracked since Oct 16, 2026
Groundbreak Pro · Project file
Who's behind Leland South Congress?
The file has every filing on this project, with the contractor and the owner named.
ApplicantKimley HornSite Plan · Aug 21, 2026 · open for everyone
- 🔒 1 public record on file
- 🔒 Owner of record
- 🔒 98 tracked changes
Units
265
Floors
7
Height
90 ft
Sq Ft
635,000
Specifications
- Status
- Under Construction
- Use
- Mixed Use
- Units
- 265
- Hotel Rooms
- 225
- Floors
- 7
- Height
- 90 ft
- Square Footage
- 635,000
- Parking
- 500
- Affordable Units
- 27
- Construction Start
- Oct 1, 2026
- Expected Completion
- Dec 31, 2029
- Zoning
- CS-MU-V-DB90-NP
- Construction cost
- $110M
- Financing
- $173M
- Neighborhood
- South Congress
- Lot Size
- 2.8 ac
- Data as of
- Oct 16, 2026
Square feet by use
Retail 22,000
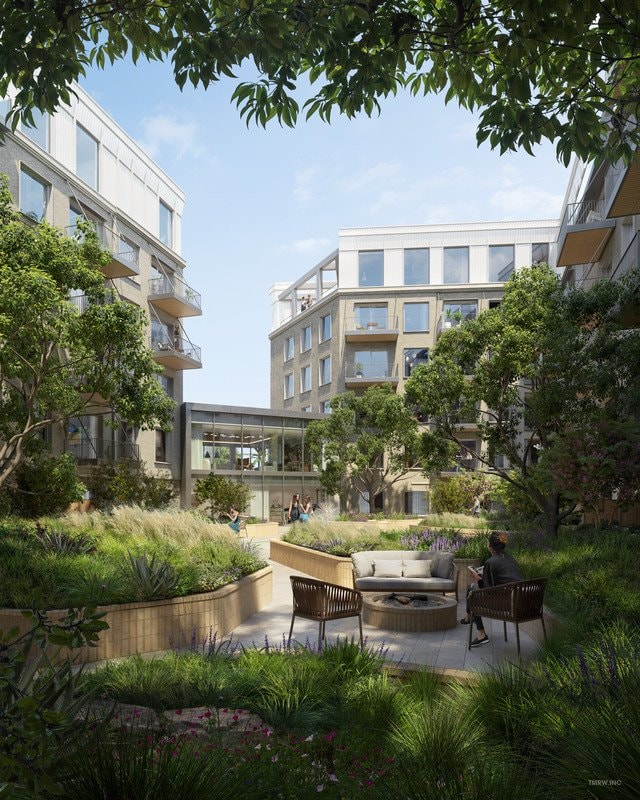
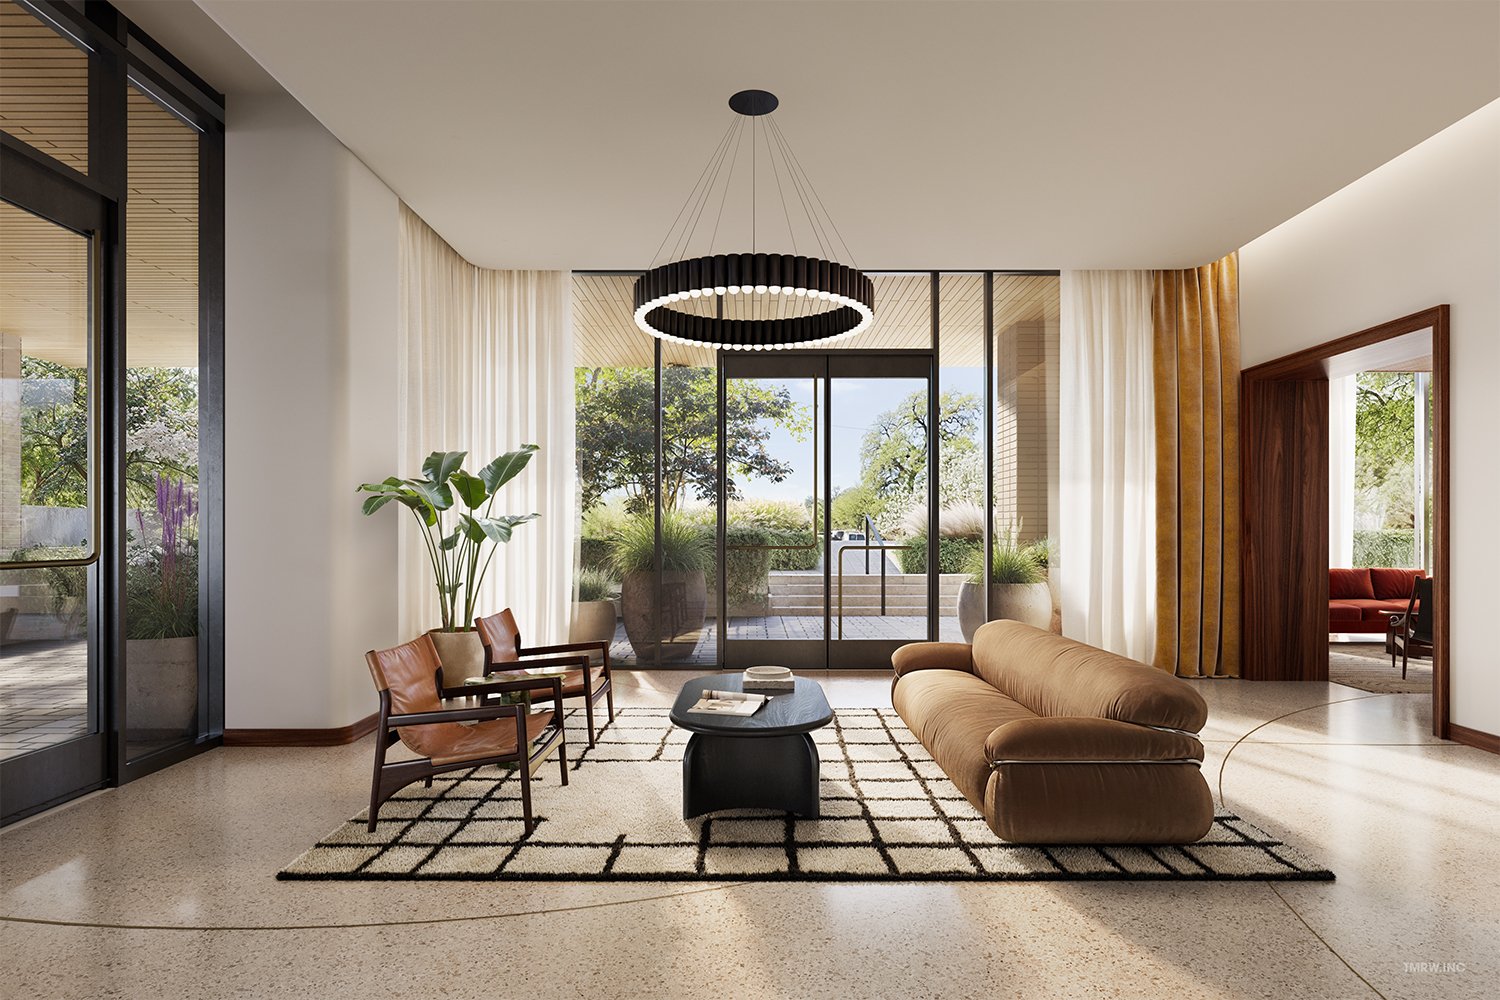
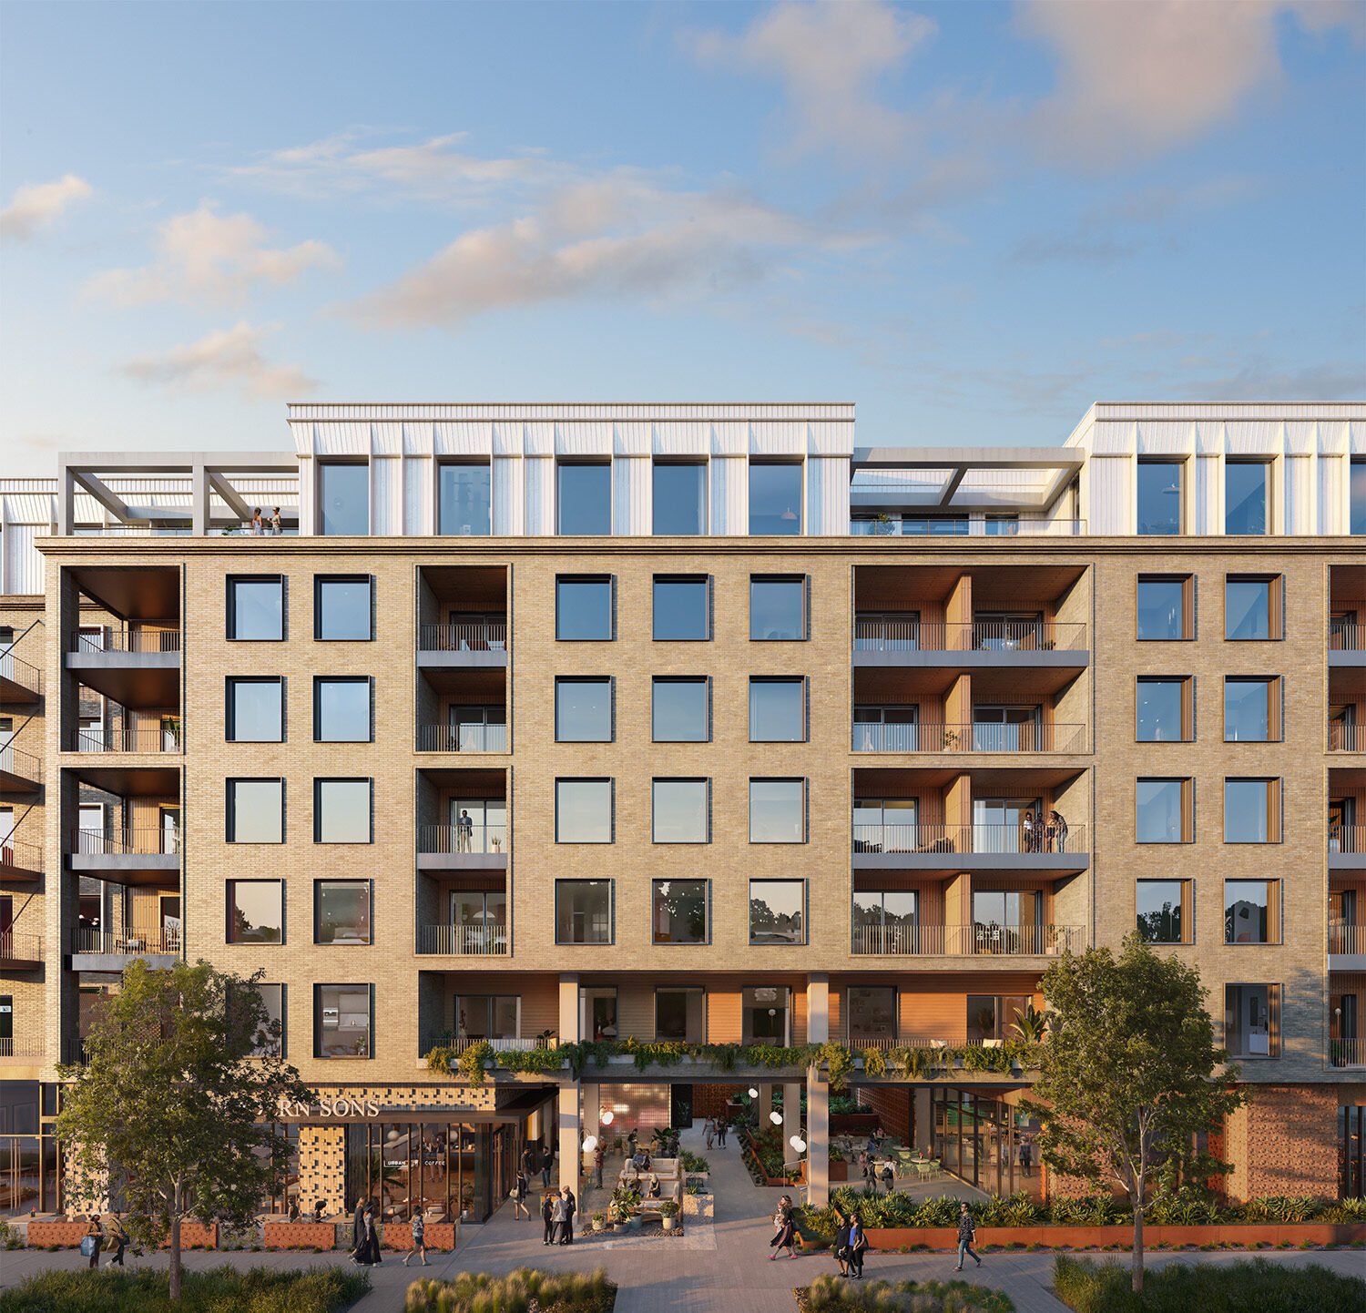
resort-style poolfitness clubinfrared saunaprivate treatment roomquarter-acre garden with reflection poolpet grooming spa and play areaprivate dining room and catering kitchenlibraryco-working loungesclub roomgreat room and owner's bar6,000-square-foot outdoor dining paseo
Groundbreak Pro
- 🔒 1 public record, 1 with parties named
- 🔒 Owner of record
- 🔒 98 tracked changes
From the permits
Site plan2026-08-21
Entitlement · Land
SP-13759590
applicant on record · Pro
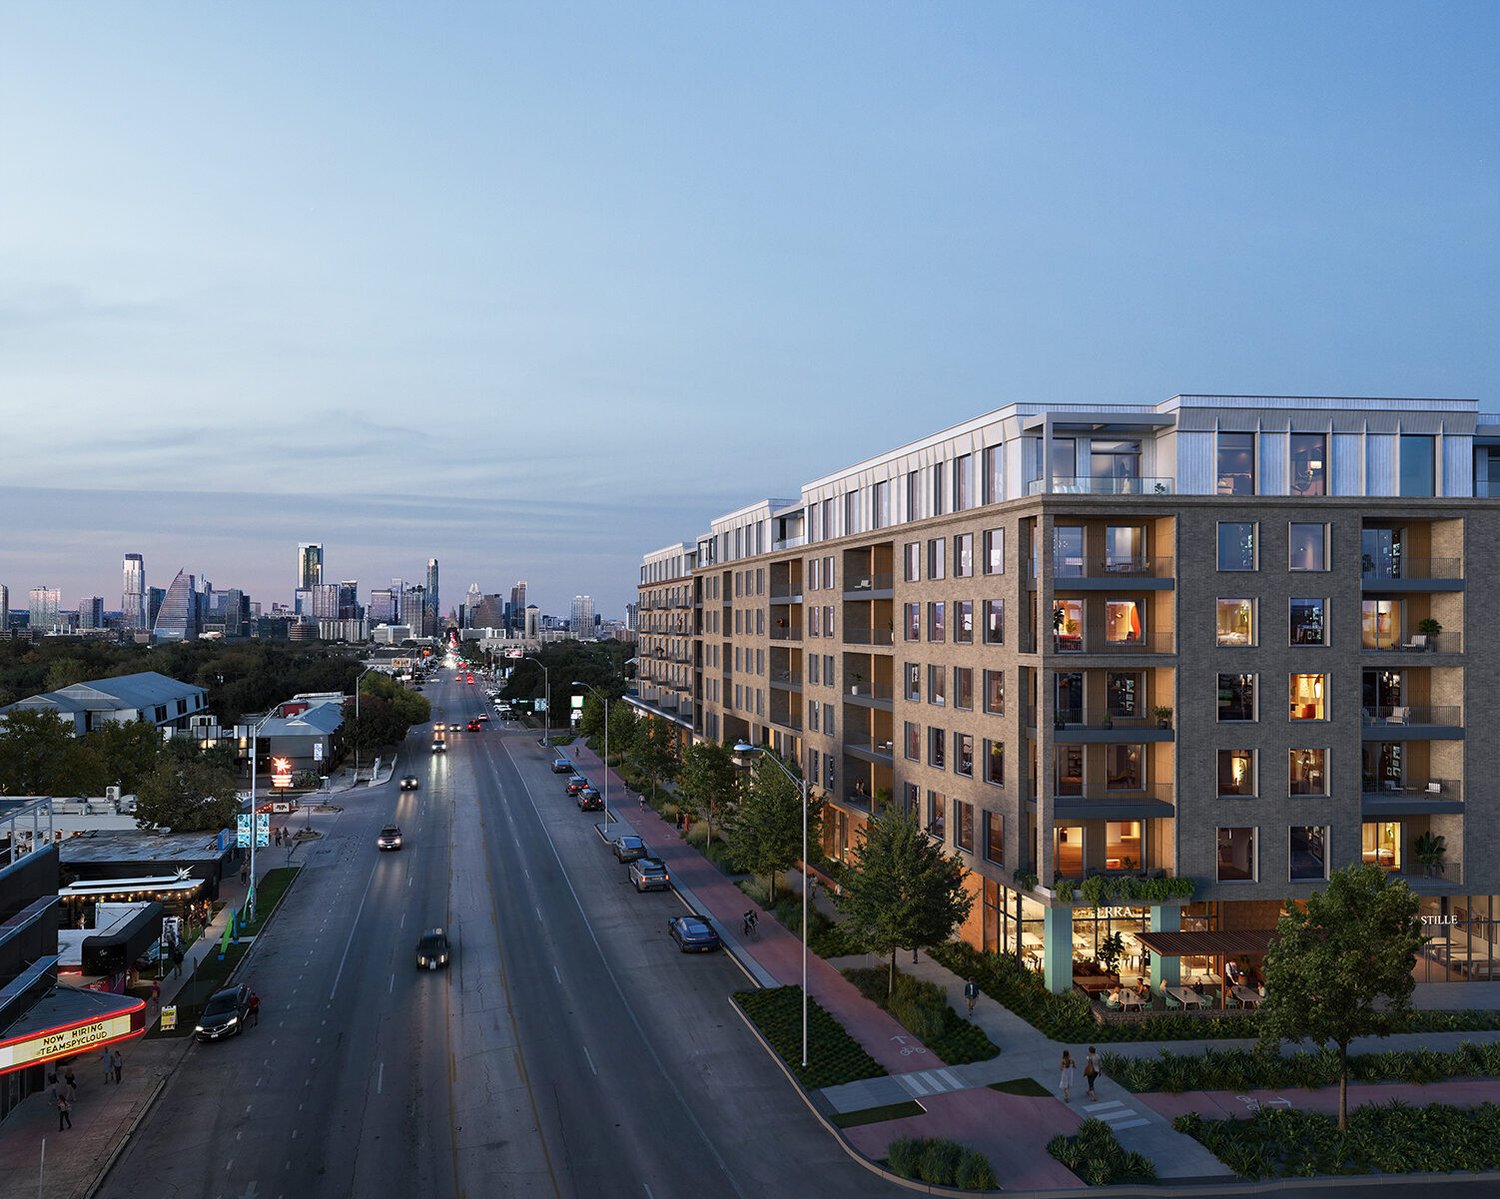
Renderings & Photos