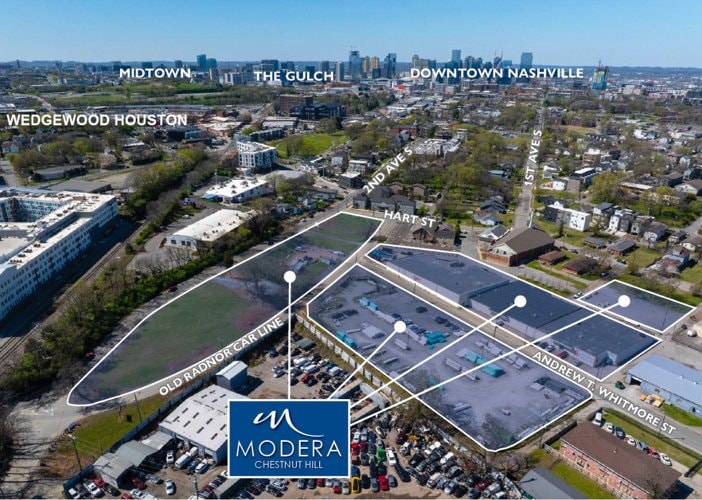
39 Andrew T. Whitmore St., Nashville, TN 37210Tracked since Oct 9, 2026
Groundbreak Pro · Project file
Who's behind Modera Chestnut Hill?
The file has every filing on this project, with the applicant and the owner named.
ApplicantKimley-Horn and AssociatesSite Plan · Sep 8, 2026 · open for everyone
- 🔒 6 more parties named on this file
- 🔒 7 public records on file
- 🔒 Owner of record
- 🔒 49 tracked changes

Units
400
Floors
5
Height
·
Sq Ft
493,447
Specifications
- Status
- Approved
- Use
- Mixed Use
- Units
- 400
- Floors
- 5
- Square Footage
- 493,447
- Parking
- 602
- Construction Start
- Jul 1, 2027
- Expected Completion
- Dec 31, 2027
- Zoning
- SP (rezoned from R6, MUL-A-NS, and IWD)
- Neighborhood
- Chestnut Hill
- Lot Size
- 5.54 ac
- Data as of
- Oct 10, 2026
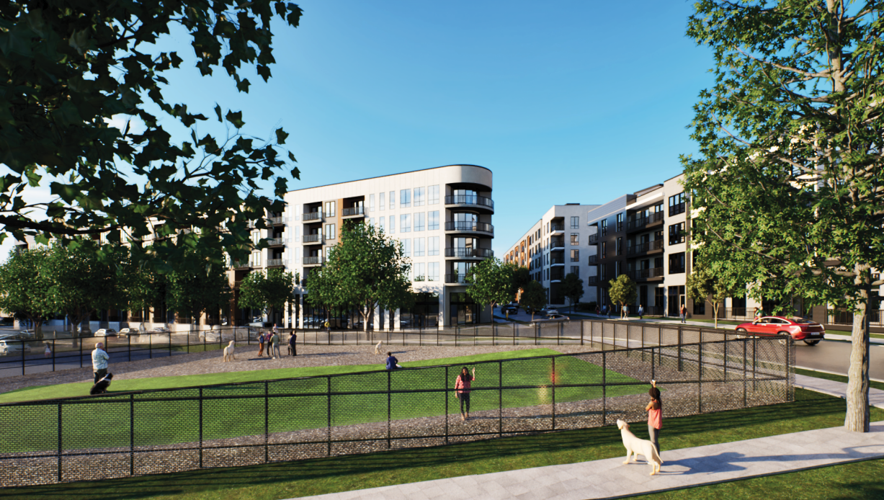
dog parkpickleball courtslive/work loft unitssidewalks with landscapingparallel parking
Groundbreak Pro
- 🔒 7 public records, 7 with parties named
- 🔒 Owner of record
- 🔒 49 tracked changes
From the permits
Site plan2026-09-08
Entitlement · Land
NPL-2025SP-037-002
applicant on record · Pro
Permit2026-08-18
New construction · small_residential
4 stories · 13,805 sq ft · Steel
contact on record · Pro
Permit2026-08-18
Shell · small_residential
4 stories · 13,805 sq ft
contact on record · Pro
Permit2026-08-18
Tenant finish-out · small_residential
4 stories · 13,753 sq ft
contact on record · Pro
Permit2026-08-18
Tenant finish-out · small_residential
4 stories · 13,753 sq ft
contact on record · Pro
Permit2026-08-18
Tenant finish-out · small_residential
4 stories · 13,966 sq ft
contact on record · Pro
Permit2026-08-18
Tenant finish-out · small_residential
4 stories · 13,966 sq ft
contact on record · Pro
Renderings & Photos