RiverGate Mall Redevelopment (Rivergate Master Plan Development)
Under Construction1000 Rivergate Parkway, Goodlettsville, TN 37072Mixed UseTracked since Oct 11, 2026
This file is open for you, every name on it. The next one asks for an email.Create a free accountno card · 3 files, then 1 a week · Radar every morning · Nashville
Units
890
Floors
·
Height
·
Sq Ft
·
Specifications
- Status
- Under Construction
- Use
- Mixed Use
- Units
- 890
- Hotel Rooms
- 120
- Construction Start
- Mar 24, 2026
- Expected Completion
- Dec 31, 2032
- Construction cost
- $450M
- Neighborhood
- Rivergate
- Lot Size
- 57 ac
- Data as of
- Oct 11, 2026
Square feet by use
Retail 130,000Office 20,000
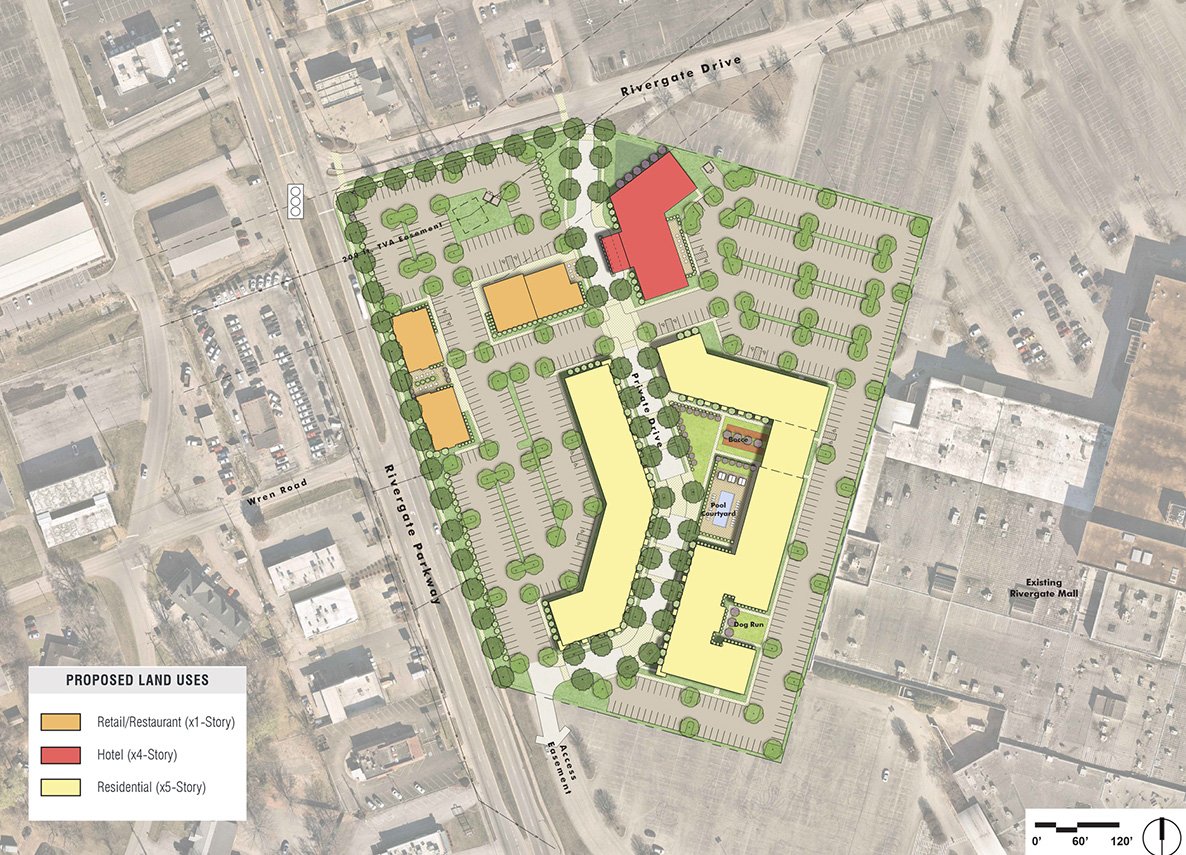
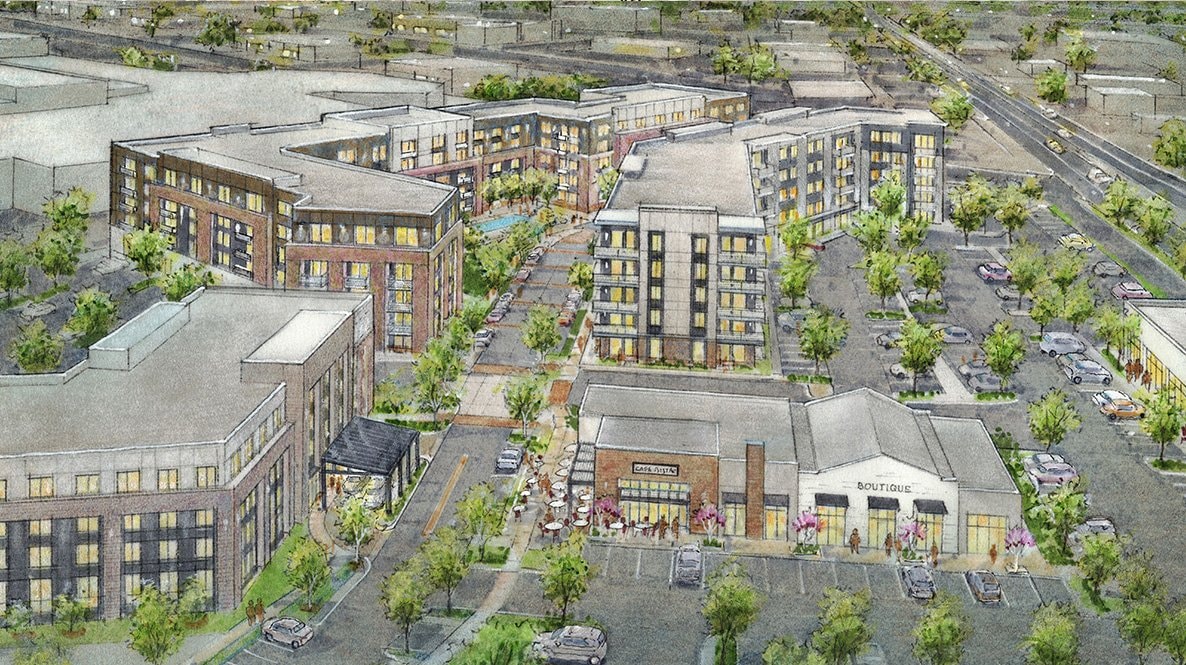
center green and plaza for community programmingpool courtyardcentral gathering areapublic green spacepedestrian-focused infrastructuredonated land for future rapid bus transit
Change History
- 3 field changesOct 11, 2026·not yet coveredAmenitiescenter green and plaza for community programming, pool courtyard, central gathering area, public green space, pedestrian-focused infrastructure, donated land for future rapid bus transitTypeother→mixed_useNameRivergate Mall Redevelopment District→RiverGate Mall Redevelopment (Rivergate Master Plan Development)
- Project first trackedCompletion2032-12-31Hotel Rooms120Units890Usemixed_useStatusproposed→Under ConstructionAddressRivergate Mall, Gallatin Pike N, Nashville, TN→1000 Rivergate Parkway, Goodlettsville, TN 37072
Renderings & Photos