Hillsborough Community College Dale Mabry Campus, Tampa, FLPolicyTracked since Oct 8, 2026
Groundbreak Pro · Project file
Who's behind Tampa Bay Rays 'Forever Home' Ballpark and Mixed-Use District?
Filings on this project land here the day they post, with the contractor, the owner and the lender named.
- 🔒 12 tracked changes
Units
5,700
Floors
·
Height
·
Sq Ft
8,000,000
Specifications
- Status
- Approved
- Use
- Mixed Use
- Units
- 5,700
- Square Footage
- 8,000,000
- Affordable Units
- 850
- Construction Start
- Oct 1, 2026
- Expected Completion
- Mar 31, 2029
- Construction cost
- $2,361M
- Financing
- $876M
- Neighborhood
- Tampa
- Lot Size
- 120 ac
- Data as of
- Oct 9, 2026
Square feet by use
Retail 400,000Office 1,400,000
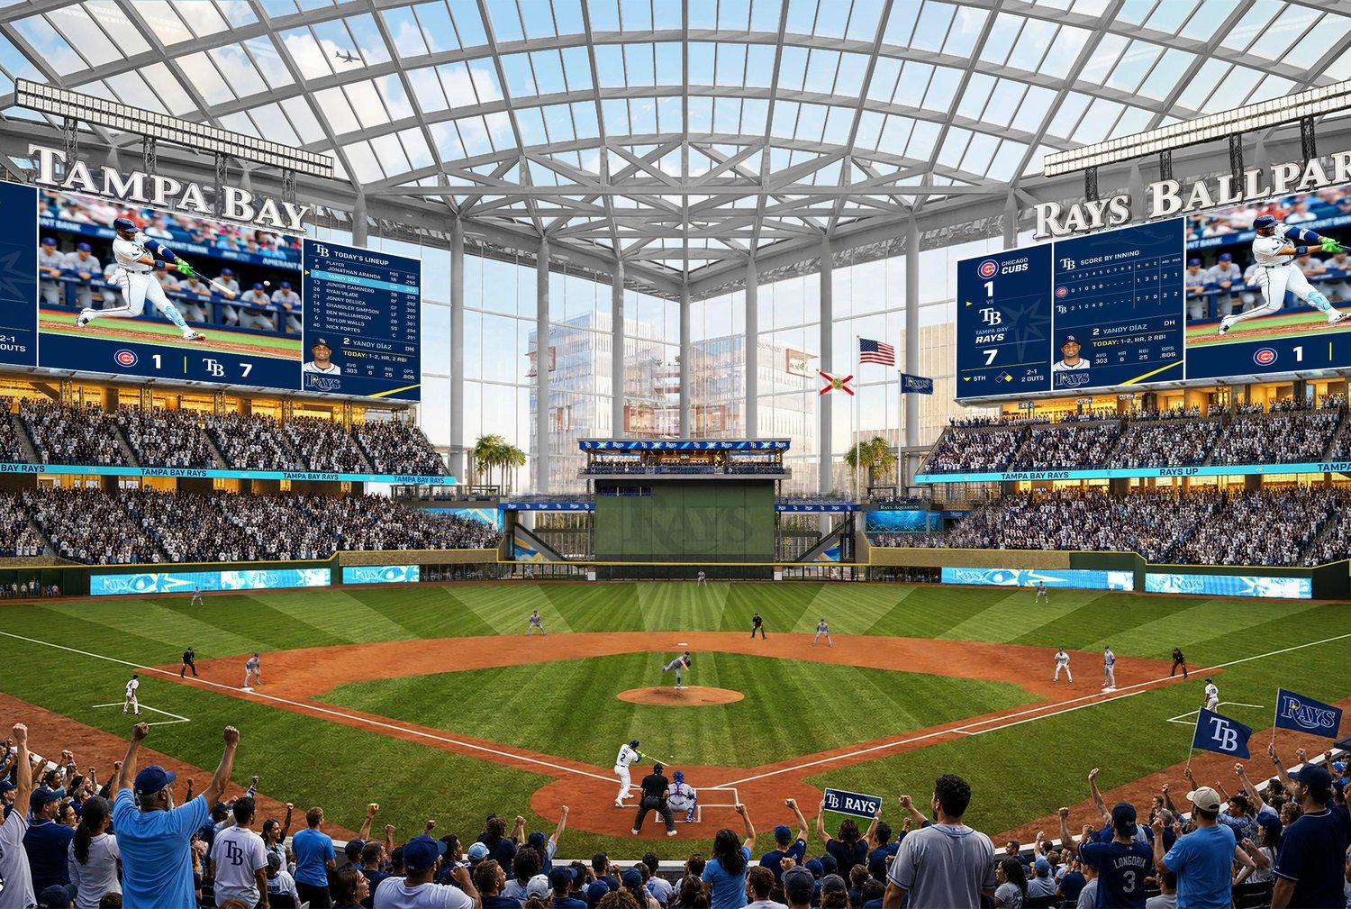
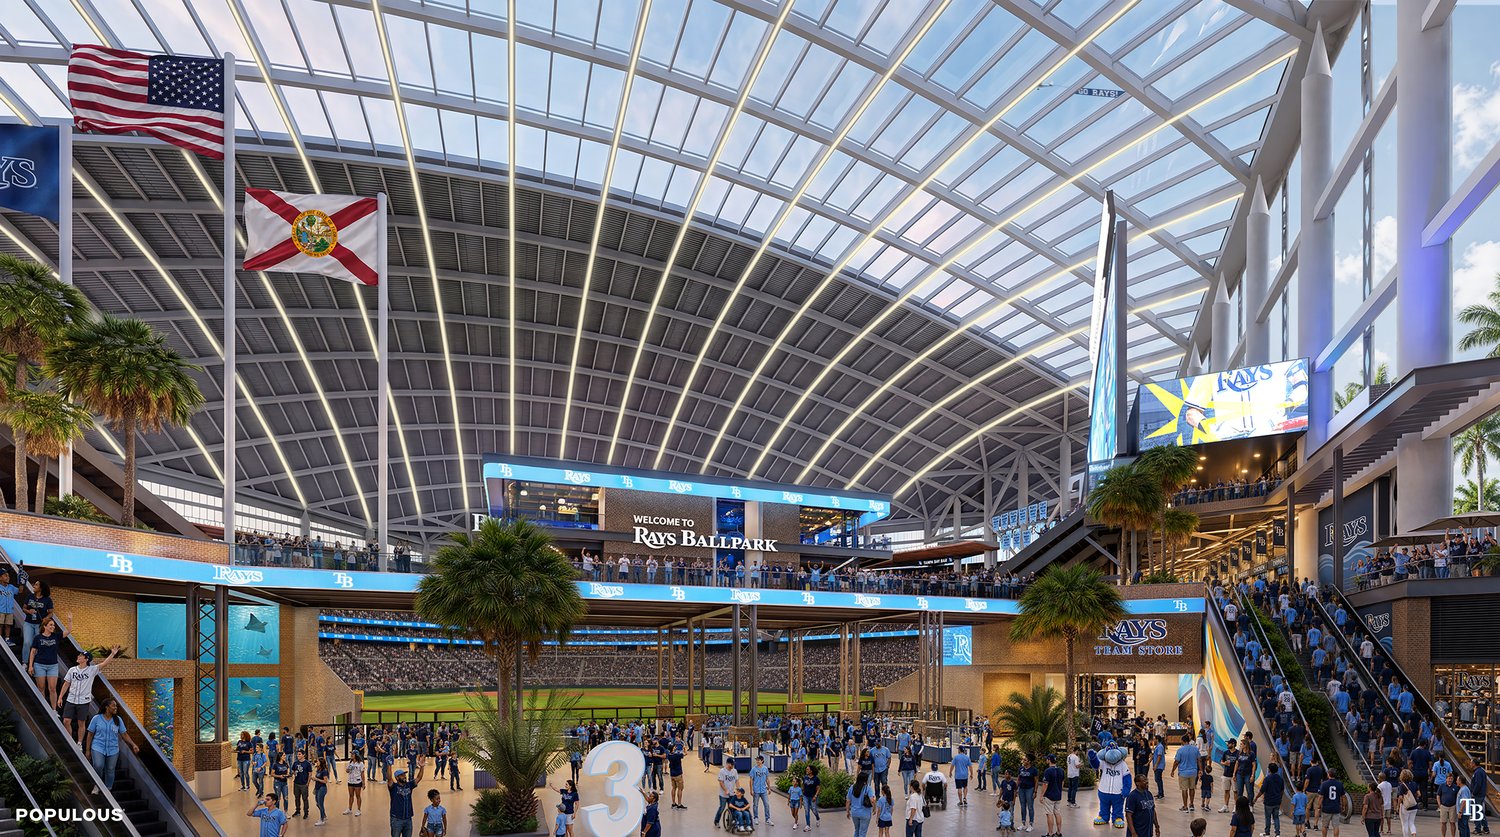
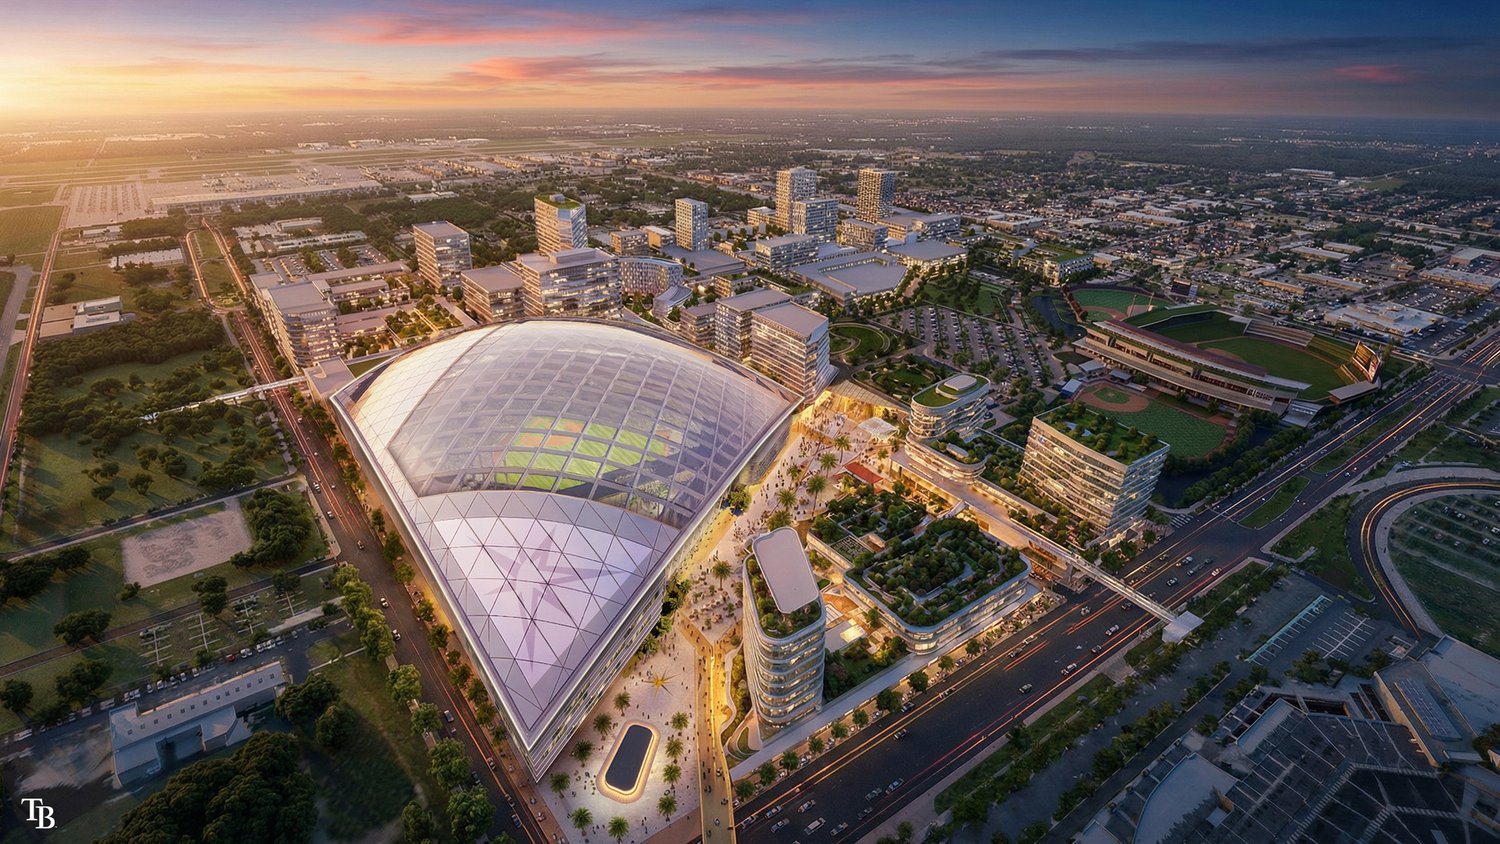
31,000-seat enclosed ballparkpremium office spaceground-floor retail and dininglive entertainment venuesreimagined Hillsborough College campuspublic gathering spacespedestrian-oriented streets
Groundbreak Pro
- 🔒 12 tracked changes
Renderings & Photos