Piedmont Center Redevelopment Master Plan

Under Review
πŸ“ 3525 Piedmont Road NE, Atlanta, GA 30305Mixed UseTracked since Feb 7, 2026
Street-level view of the proposed retail village at Piedmont Center along Piedmont Road
Street-level view of the proposed retail village at Piedmont Center along Piedmont RoadRendering courtesy of CP Group
Units
β€”
Floors
β€”
Height
β€”
Sq Ft
2,200,000
Groundbreak Pro

The full project file β€” complete specifications, permit records, field-by-field change history, and the project team β€” is part of Groundbreak Pro, along with the live pipeline map, saved-search alerts, and CSV export.

Go Pro β€” $19/month

Renderings & Photos

In Buckhead, plans for 'elevated communal gathering space ...
Rendering courtesy of CP Group
Rendering of the proposed Piedmont Center mixed-use retail makeover along Piedmont Road in Buckhead
Rendering courtesy of CP Group
Street-level rendering of the redeveloped Piedmont Center campus at dusk
Rendering courtesy of CP Group
Street-level rendering of the Piedmont Center redevelopment's activated ground floor and plaza
Image courtesy of CP Group
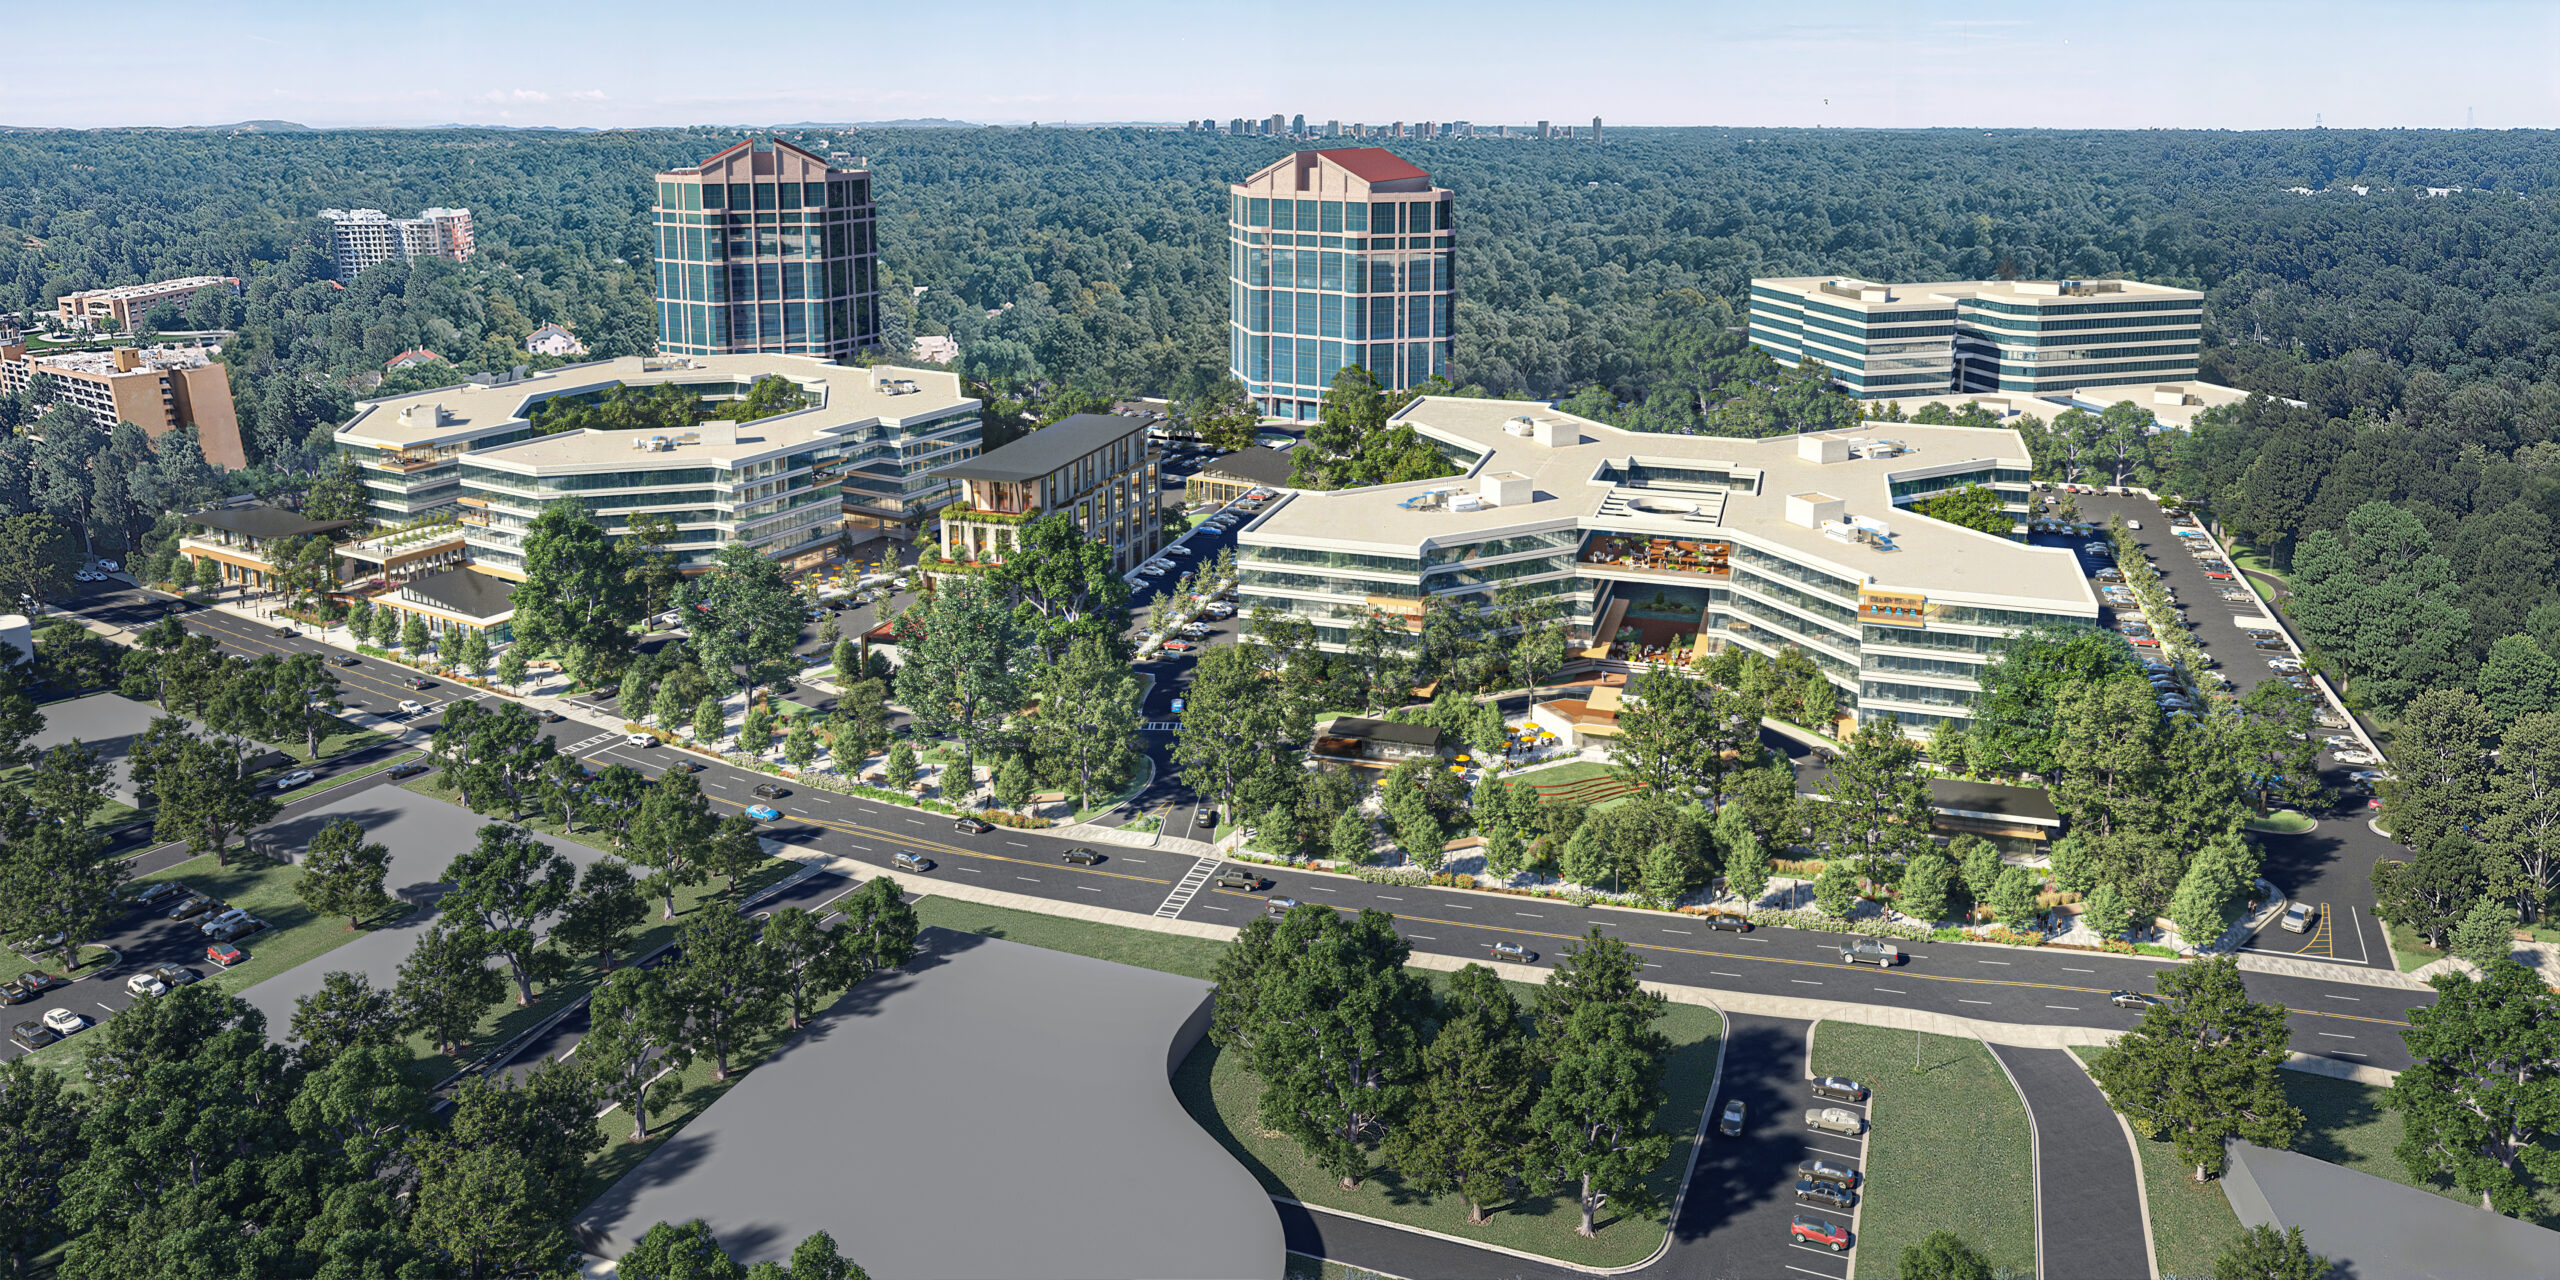
Aerial rendering of the Piedmont Center campus with proposed retail village infill
Photo courtesy of CP Group
Aerial rendering of the Piedmont Center campus master plan, with the existing twin towers and proposed new development
Photo courtesy of CP Group