Georgia Tech Campus Expansion

Proposed
πŸ“ North Ave NW, Atlanta, GATracked since Sep 25, 2026
Illustrative massing plan for Georgia Tech's Creative Quarter expansion along North Avenue (SOM)
Illustrative massing plan for Georgia Tech's Creative Quarter expansion along North Avenue (SOM)Rendering courtesy of Georgia Tech; design by Skidmore, Owings & Merrill
Units
β€”
Floors
β€”
Height
β€”
Sq Ft
β€”
Groundbreak Pro

The full project file β€” complete specifications, permit records, field-by-field change history, and the project team β€” is part of Groundbreak Pro, along with the live pipeline map, saved-search alerts, and CSV export.

Go Pro β€” $19/month

Renderings & Photos

Close-up of Creative Quarter plan showing residential, hotel, office, and arts/academic buildings
Rendering courtesy of Georgia Tech; design by Skidmore, Owings & Merrill
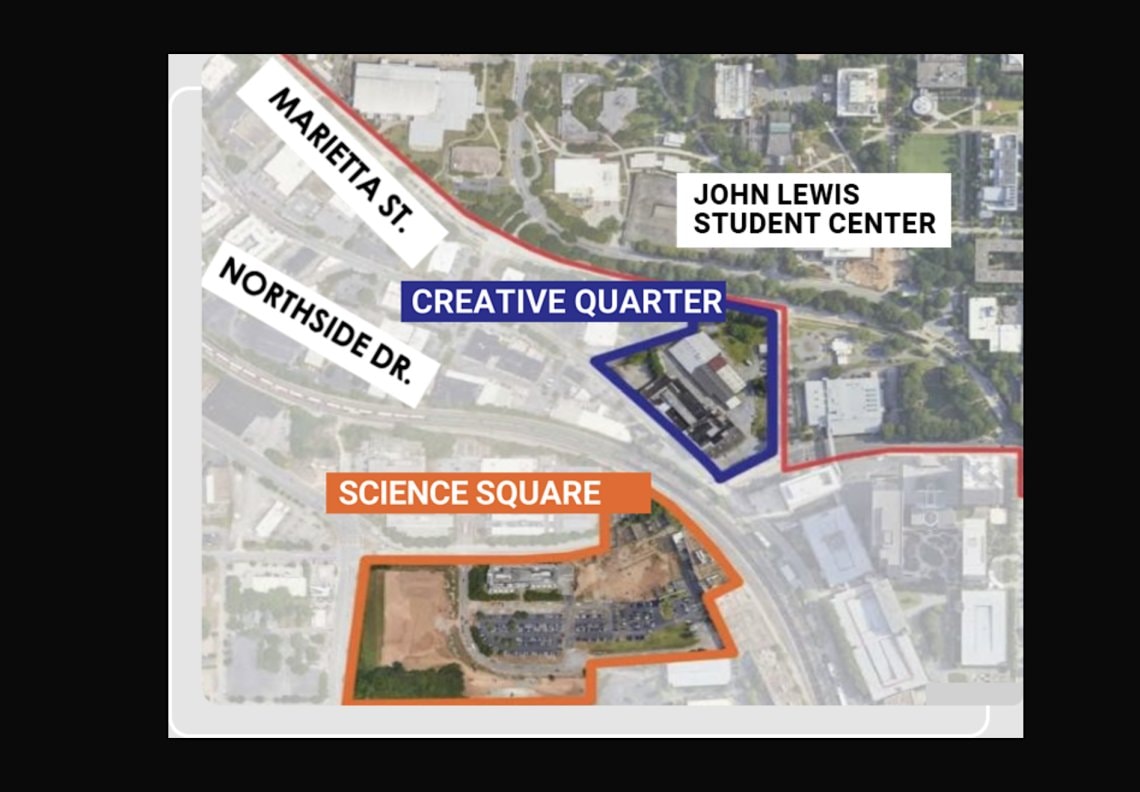
Map showing the Creative Quarter and Science Square districts on the edge of Georgia Tech's campus
Rendering courtesy of Georgia Tech; design by Skidmore, Owings & Merrill
Aerial view of Georgia Tech's 2030 campus vision, including the North Avenue Research Area
Rendering courtesy of Georgia Tech; design by Skidmore, Owings & Merrill