824 Alton
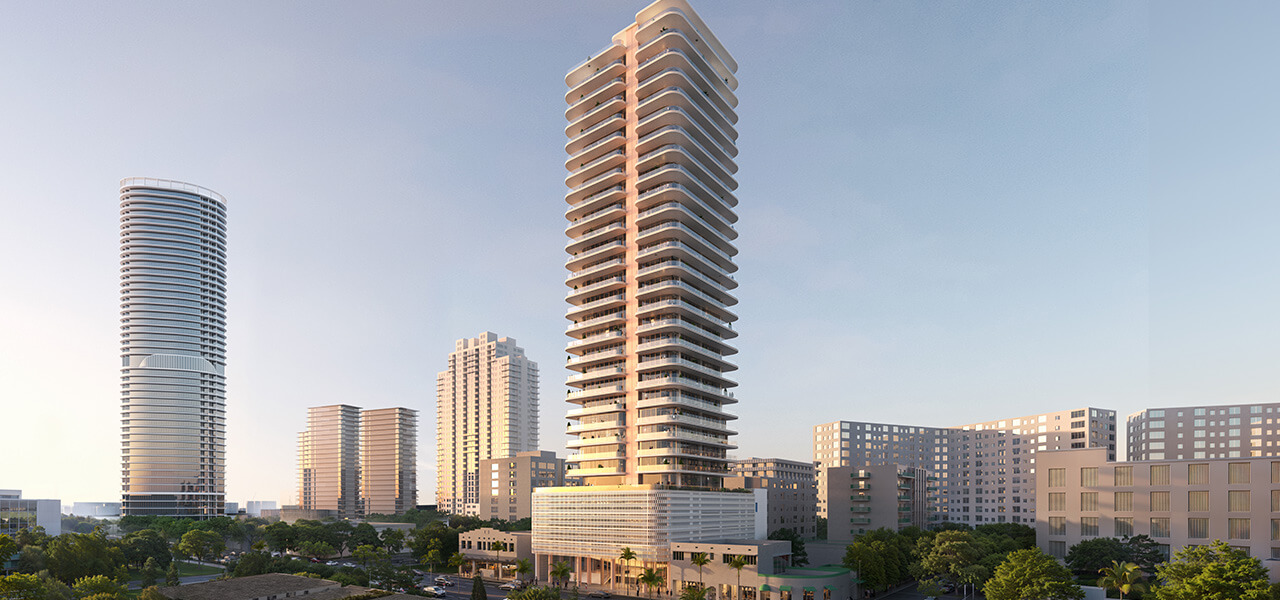
ProposedAffordable Housing824 Alton Road, Miami Beach, FL 33139Tracked since Oct 4, 2026
Groundbreak Pro · Project file
Who's behind 824 Alton?
Filings on this project land here the day they post, with the contractor, the owner and the lender named.
- 🔒 11 tracked changes
Units
149
Floors
39
Height
525 ft
Sq Ft
·
Specifications
- Status
- Proposed
- Use
- Mixed Use
- Units
- 149
- Floors
- 39
- Height
- 525 ft
- Parking
- 156
- Affordable Units
- 72
- Zoning
- CD-2
- Lot Size
- 0.41 ac
- Data as of
- Oct 3, 2026
multiple swimming poolsseventh-floor amenity deck with outdoor seating and terraces5,909 SF indoor amenity space36th-floor private club with bar and seatingrooftop pool and terracebicycle parkingground-floor retaillandscaped amenity deck
Groundbreak Pro
- 🔒 11 tracked changes
Renderings & Photos

