Martin & Merritt Mixed-Use Specific Plan

ApprovedAffordable Housing
📍 Corner of Martin, Merritt & Hamilton Avenues, Wedgewood-Houston, Nashville, TNMixed UseTracked since Feb 13, 2026
Residents Guide: Understanding the Martin & Merritt Project ...
Residents Guide: Understanding the Martin & Merritt Project ...Image via WEHO SOCIAL
Units
150
Floors
6
Height
75 ft
Sq Ft
325,000
Groundbreak Pro

The full project file is Pro: specifications, permit records, change history and the project team, plus the pipeline map, saved-search alerts and CSV export.

Go Pro, from 99/month

Renderings & Photos

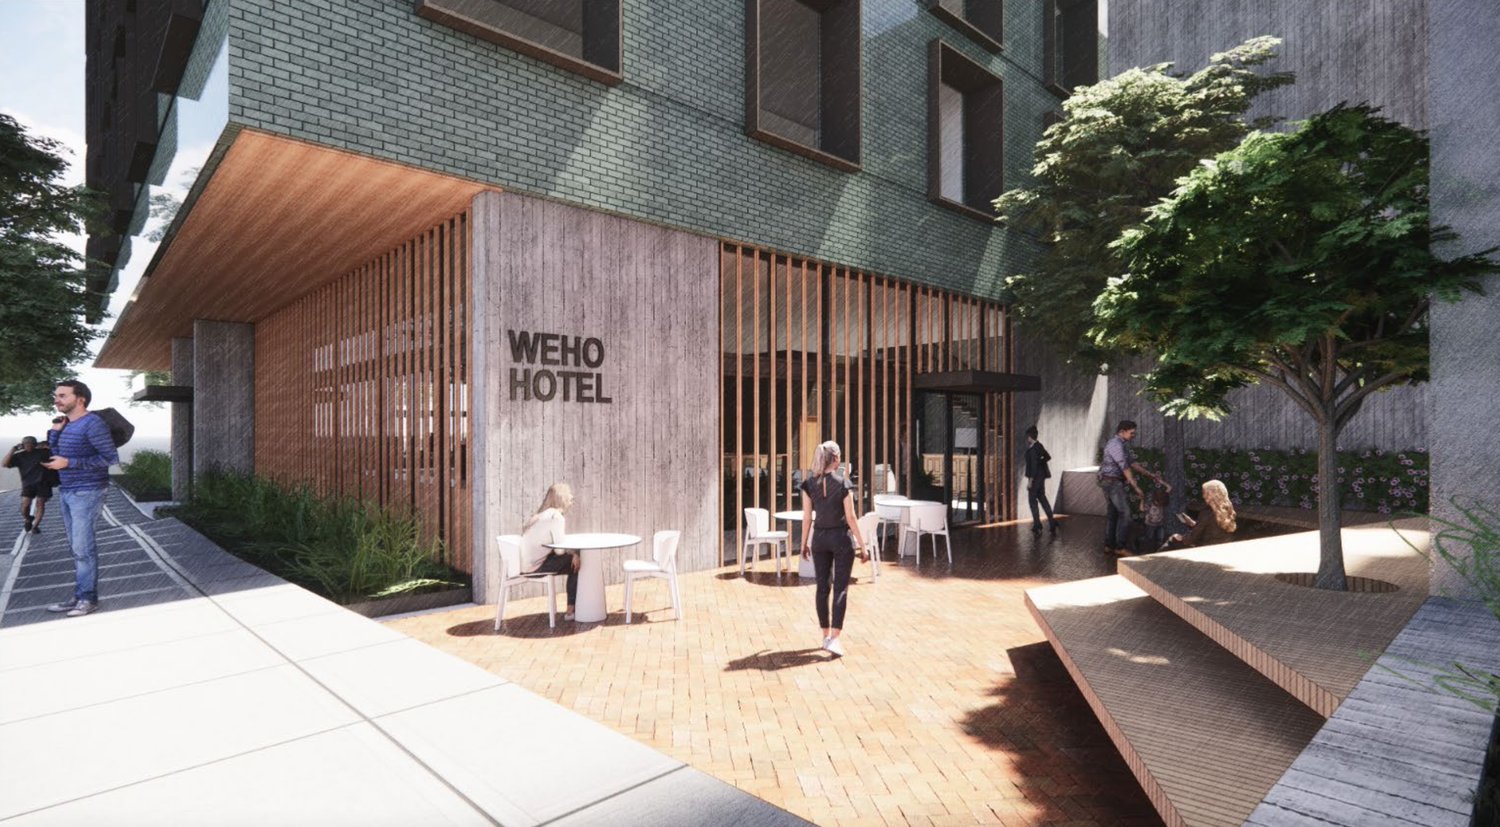
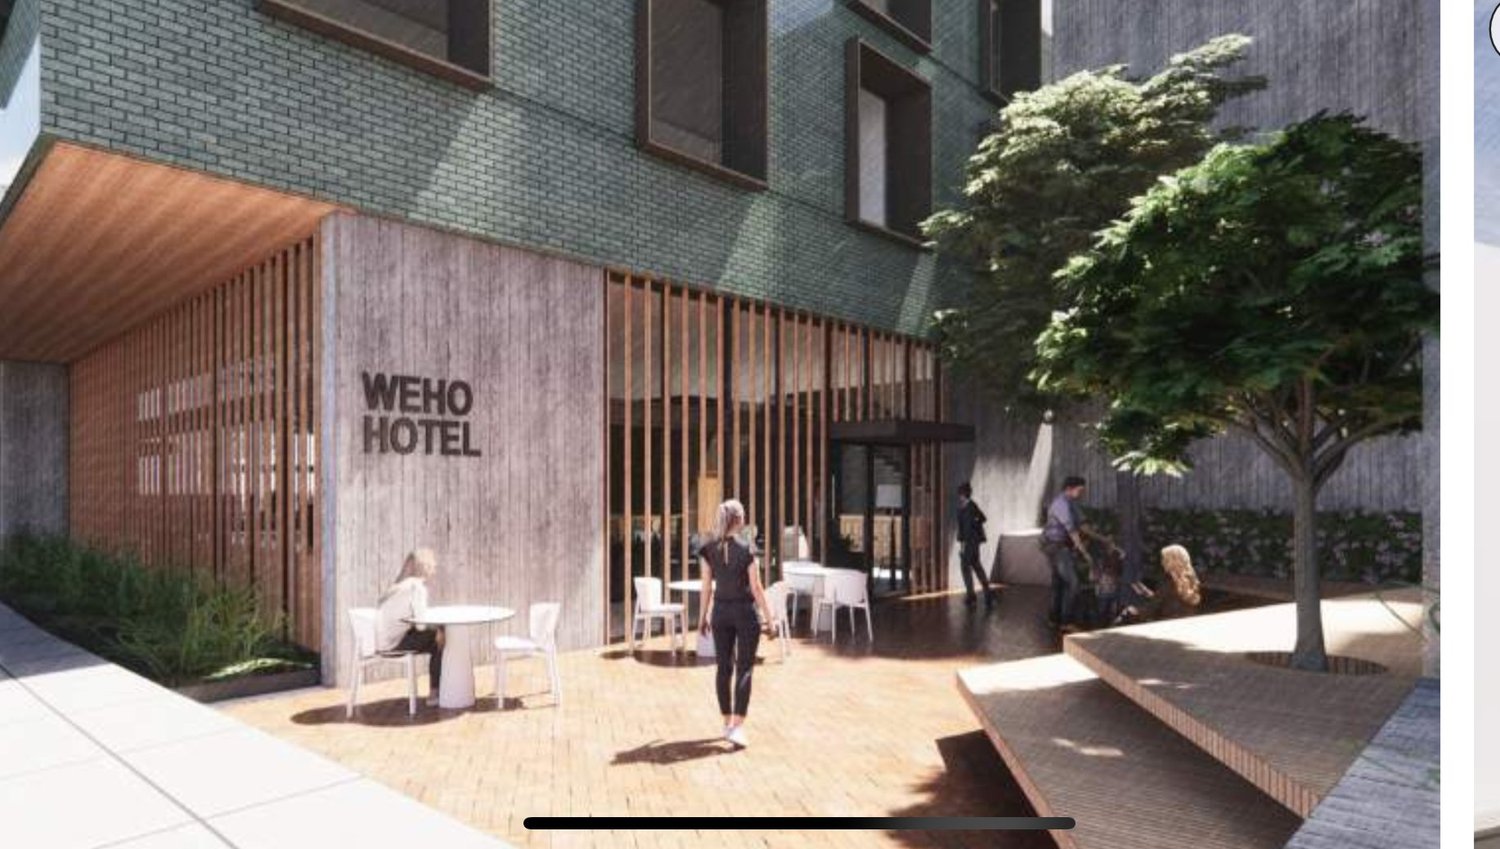
Rendering of the hotel entry plaza at the Martin & Merritt development in Wedgewood-Houston
Rendering courtesy of SomeraRoad
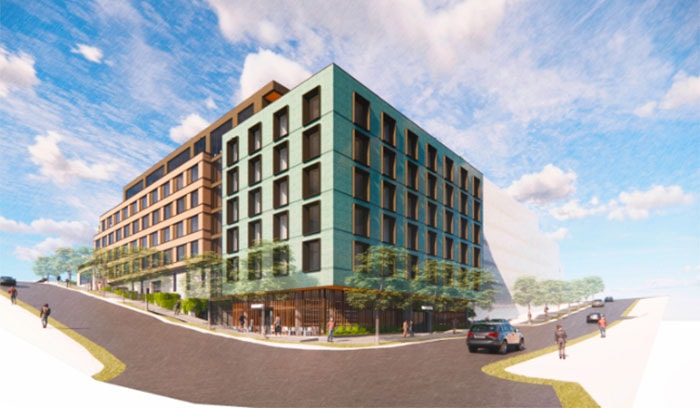
Details unfold for planned Wedgewood-Houston project – SomeraRoad ...
Image via SomeraRoad
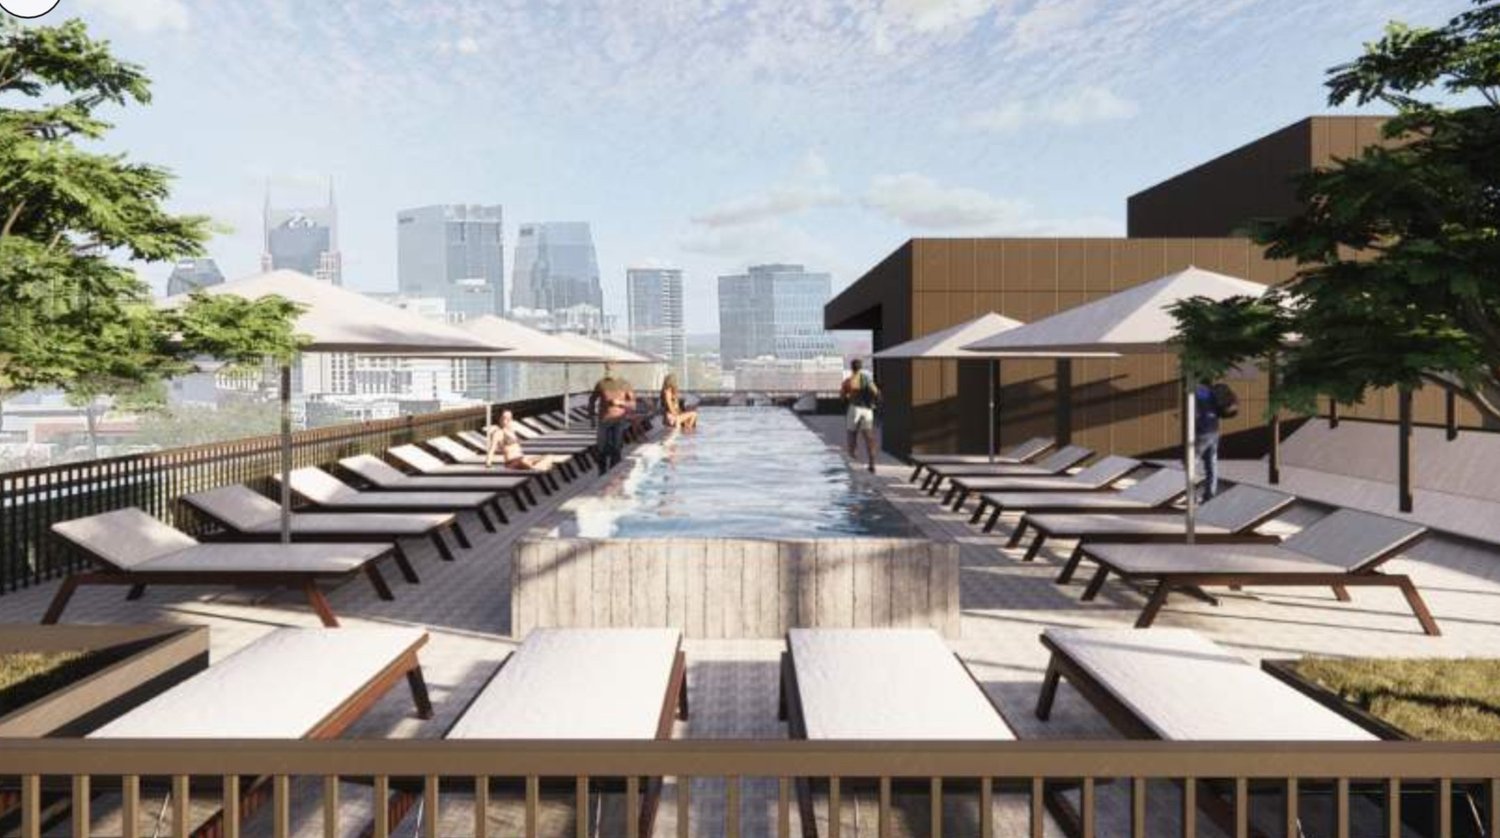
Residents Guide: Understanding the Martin & Merritt Project ...
Image via WEHO SOCIAL
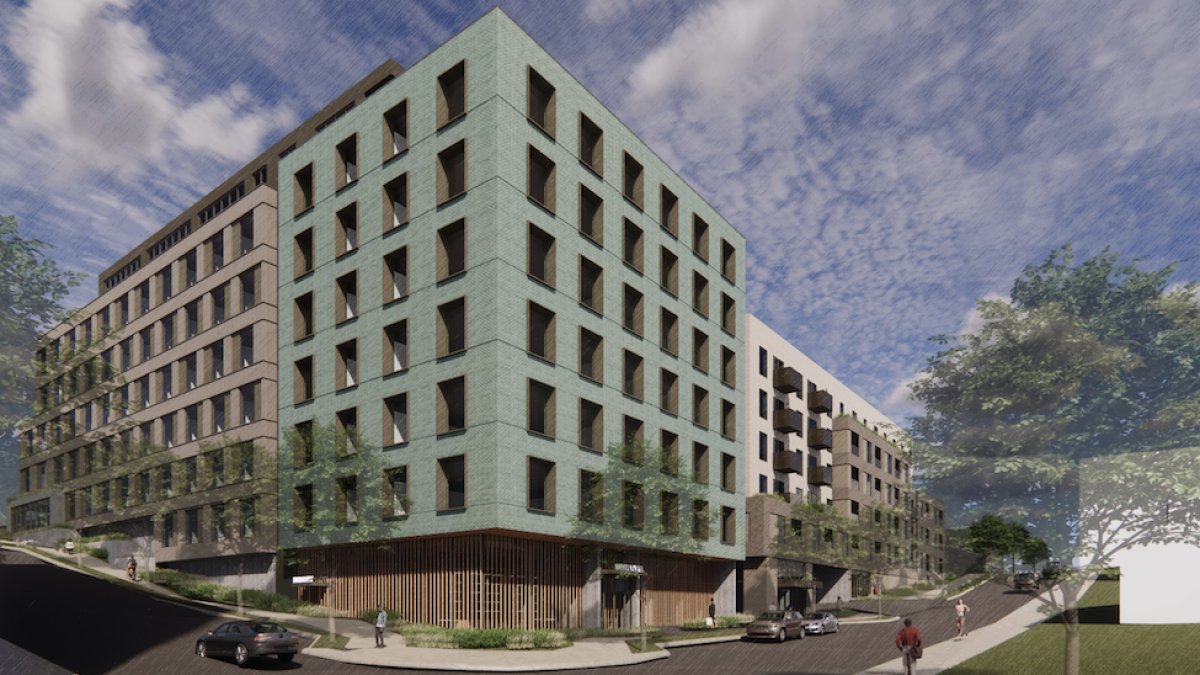
What's in store for Wedgewood-Houston's Martin & Merritt - NASHtoday
Image via NASHtoday - 6AM City