SidCo Commons

Proposed
πŸ“ 4311 and 4319 Sidco Drive, Nashville, TN 37204Mixed UseTracked since Sep 15, 2026
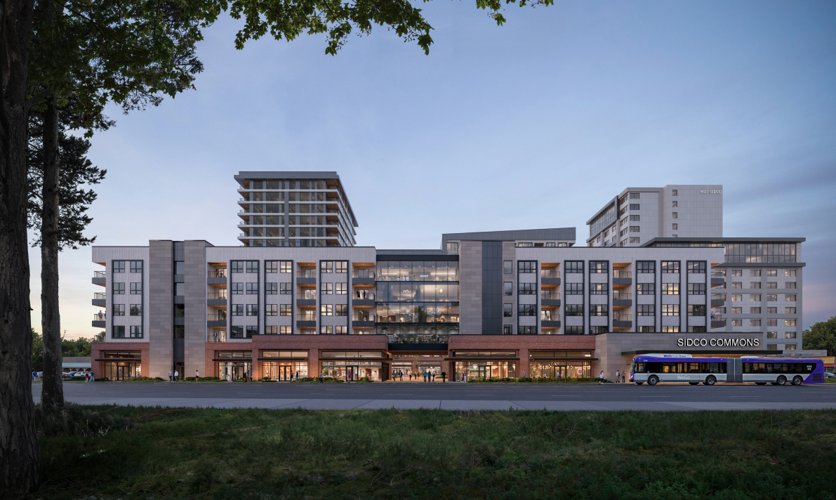
Rendering of Sidco Commons along Sidco Drive, with the project's name visible on the facade
Rendering of Sidco Commons along Sidco Drive, with the project's name visible on the facadeRendering courtesy Paradym Studio
Units
356
Floors
16
Height
150 ft
Sq Ft
590,000
Groundbreak Pro

The full project file β€” complete specifications, permit records, field-by-field change history, and the project team β€” is part of Groundbreak Pro, along with the live pipeline map, saved-search alerts, and CSV export.

Go Pro β€” $19/month

Renderings & Photos

Street-level rendering of SidCo Commons along Sidco Drive
Rendering: Paradym (via Nashville Post)
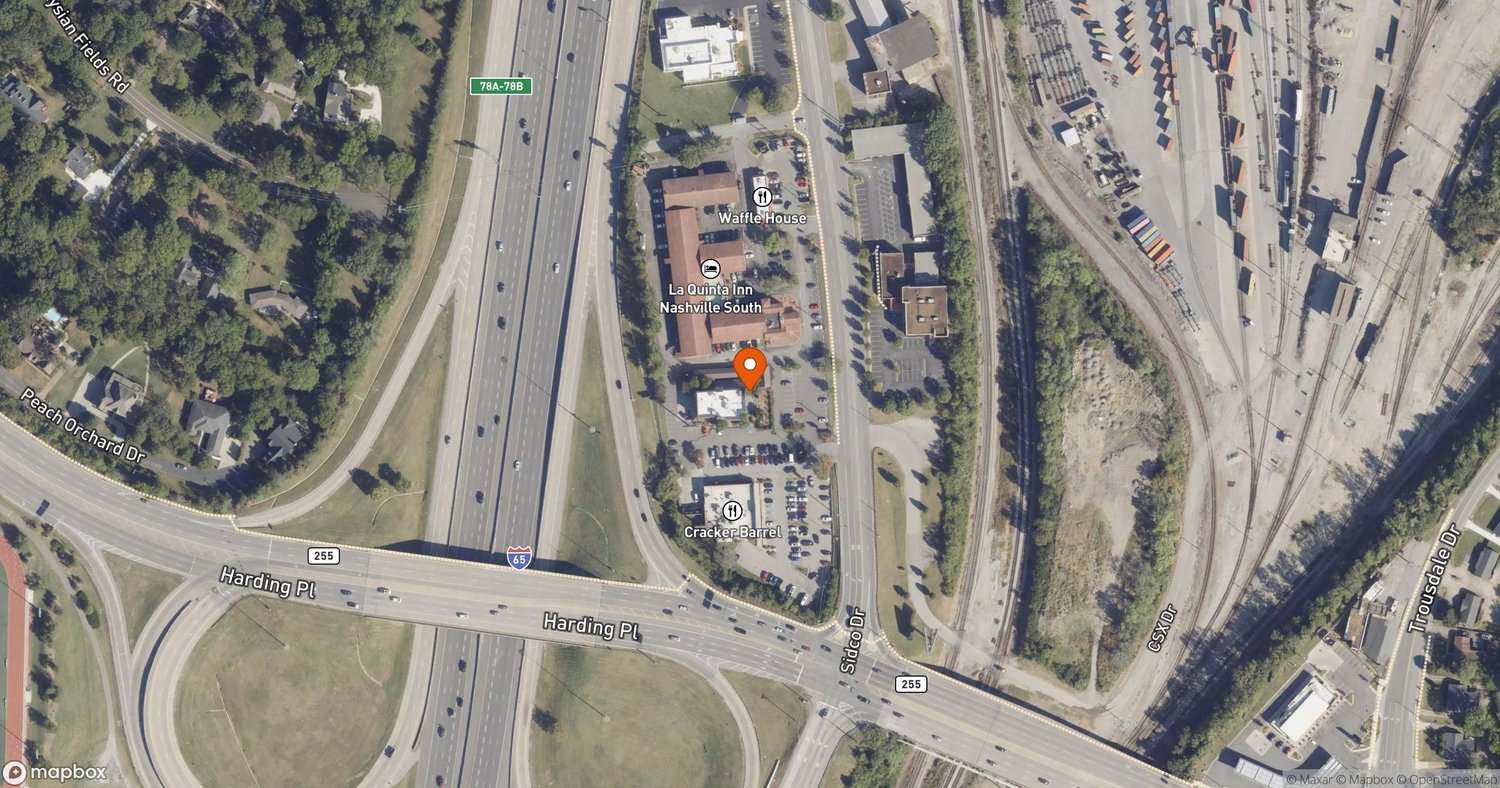
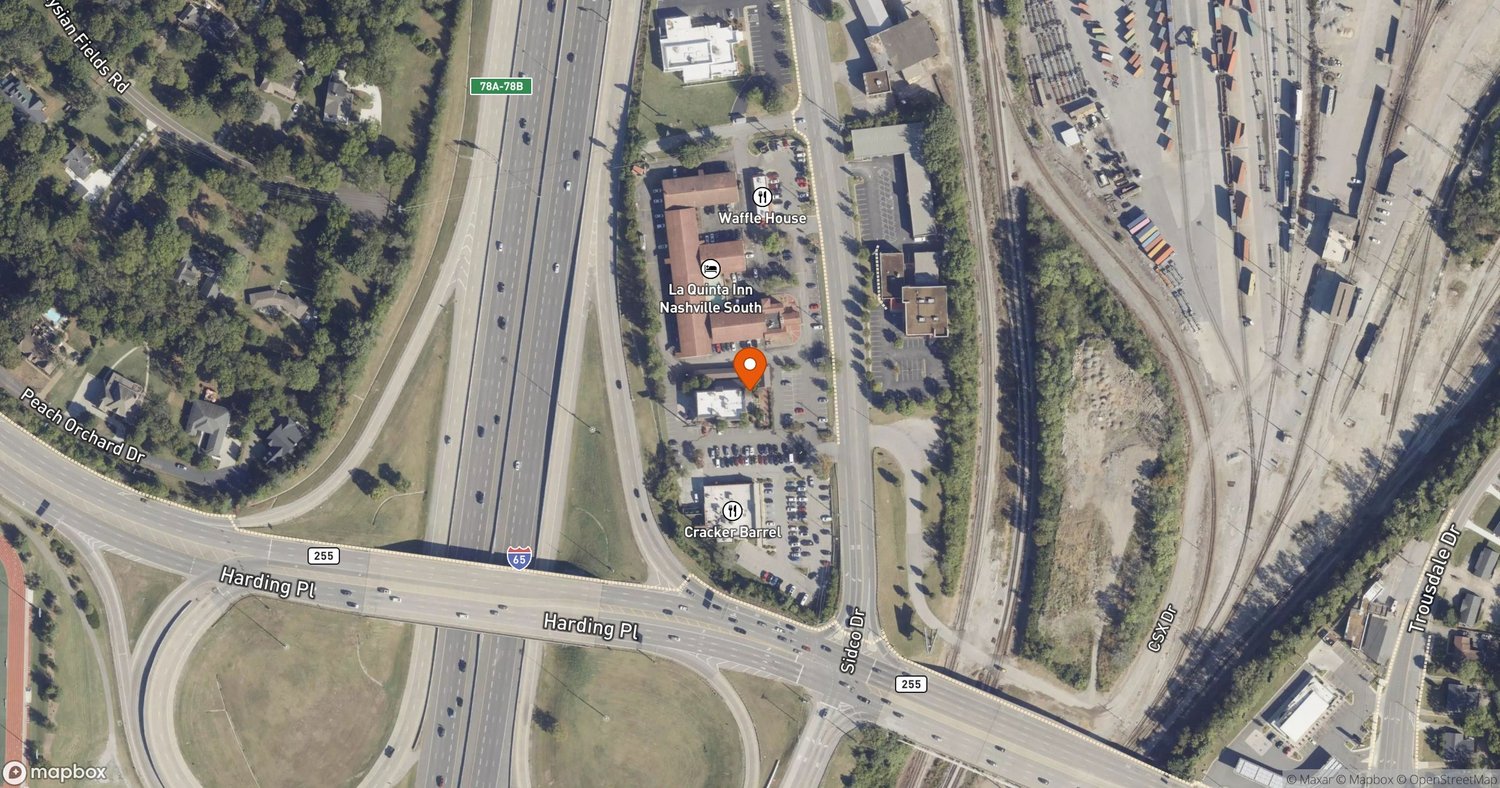
Site of Sidco Commons at 4311 and 4319 Sidco Drive, Nashville, TN 37204
Satellite imagery Β© Mapbox, Β© Maxar β€” site map by Groundbreak
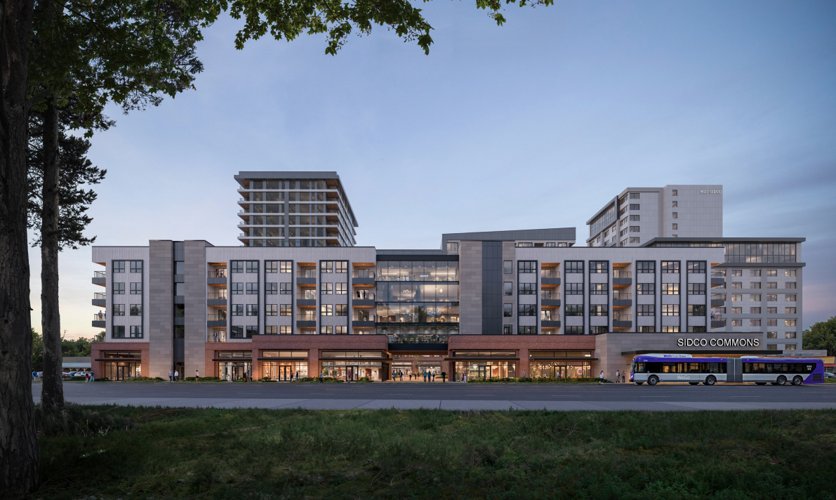
Street-level rendering of Sidco Commons along Sidco Drive
Rendering courtesy Paradym Studio
Rendering of SidCo Commons' main frontage along Sidco Drive, with on-building signage
Rendering courtesy Paradym Studio
Site of Sidco Commons at 4311 and 4319 Sidco Drive, Nashville, TN 37204
Satellite imagery Β© Mapbox, Β© Maxar β€” site map by Groundbreak
Street-level rendering of SidCo Commons along Sidco Drive
Rendering courtesy Paradym